


Understanding what a sky duplex is in the trend of luxury apartments
In the high-end real estate segment, many people are starting to wonder what a sky duplex is when looking for a luxurious and distinctive living space. With its double-height design and high-rise location, this type of property offers a more spacious, airy, and upscale living experience compared to a regular apartment.

▲Table of Contents
1. The Development Landscape of Sky Duplexes in the Contemporary City
1.1. The Wave of Luxury Apartments Ascending to Higher Floors
The real estate market in areas such as Nam Tu Liem District, Hanoi, records strong development of high-end apartment segments located on higher floors with distinctive designs. Sky duplex is understood as one of the typical types demonstrating the trend of upgrading living spaces in modern projects. This reflects the increasingly evident demand for quality of life and experiential value.
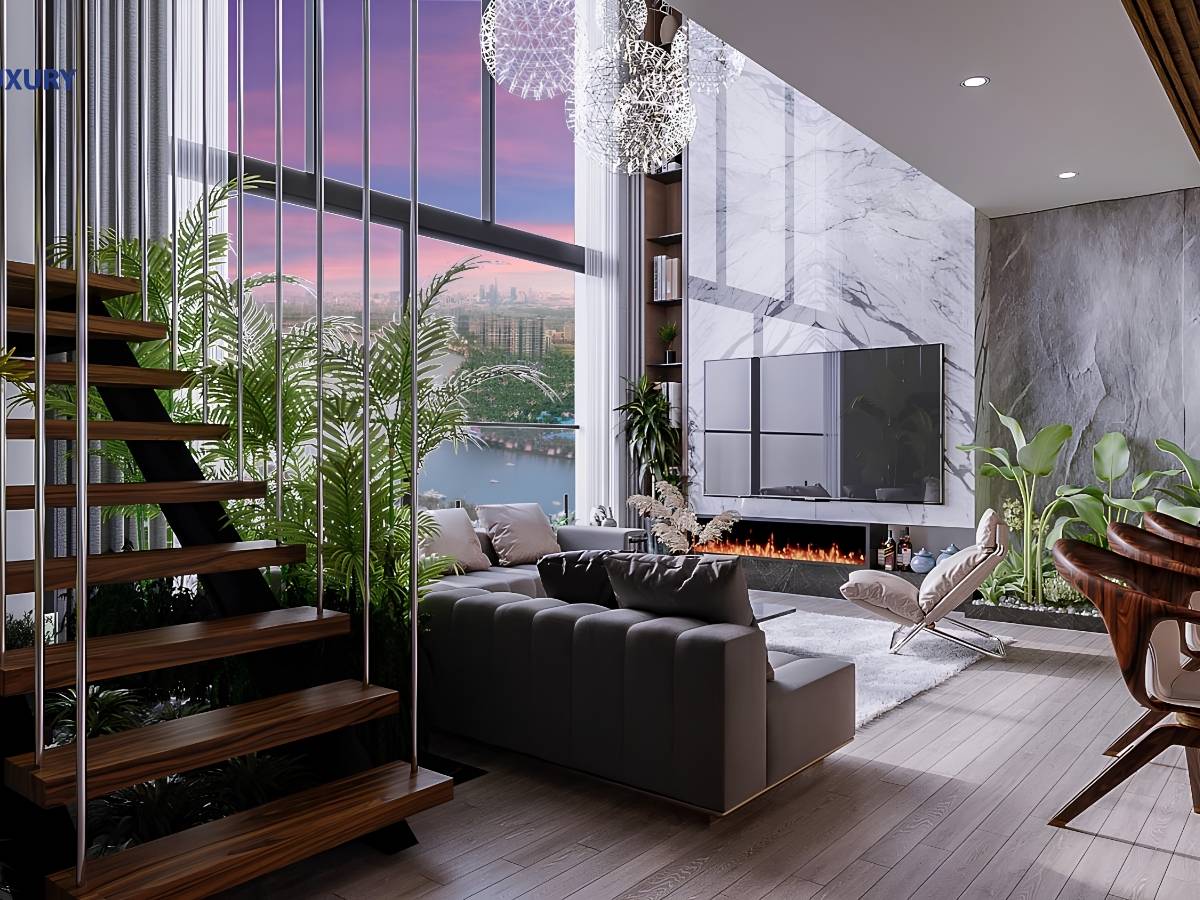
Luxury high-rise apartments represent the trend of elevating living spaces. (Source: Compilation)
According to the Law on Real Estate Business 2023 (No. 29/2023/QH15), projects with the Sky Duplex type currently must publicly and transparently disclose information about the design and ownership of the double-height space right from the sales stage. Investors not only focus on symbolic value but also pay attention to strictly adhering to floor area standards. Sky Duplex in 2026 will become the top choice for the affluent customer segment thanks to clear legal status and sustainable added value in integrated urban areas.
1.2. The unique architectural imprint of the sky duplex model
Sky duplex stands out with its double-height design combined with an elevated position, creating a living space with depth and expansive views compared to conventional apartments. Sky duplex in architectural design is characterized by a two-story interconnected structure within a single apartment located at a high level of the building. This helps increase the sense of spaciousness and enhance the value of the space.
The double-height element helps natural light spread evenly across functional areas and creates seamless connectivity in the apartment layout. The high-rise location also helps reduce noise and create a quieter living environment. This is an important distinguishing feature in the design of this type of unit.
1.3. New living standards associated with high-rise spaces
Sky duplex offers a distinct living experience thanks to the combination of spaciousness, flexible design, and an elevated location in modern buildings. What is a Sky duplex in terms of experience, demonstrated by its ability to meet the need for privacy and comfort within a single space. This helps enhance the quality of life for residents.
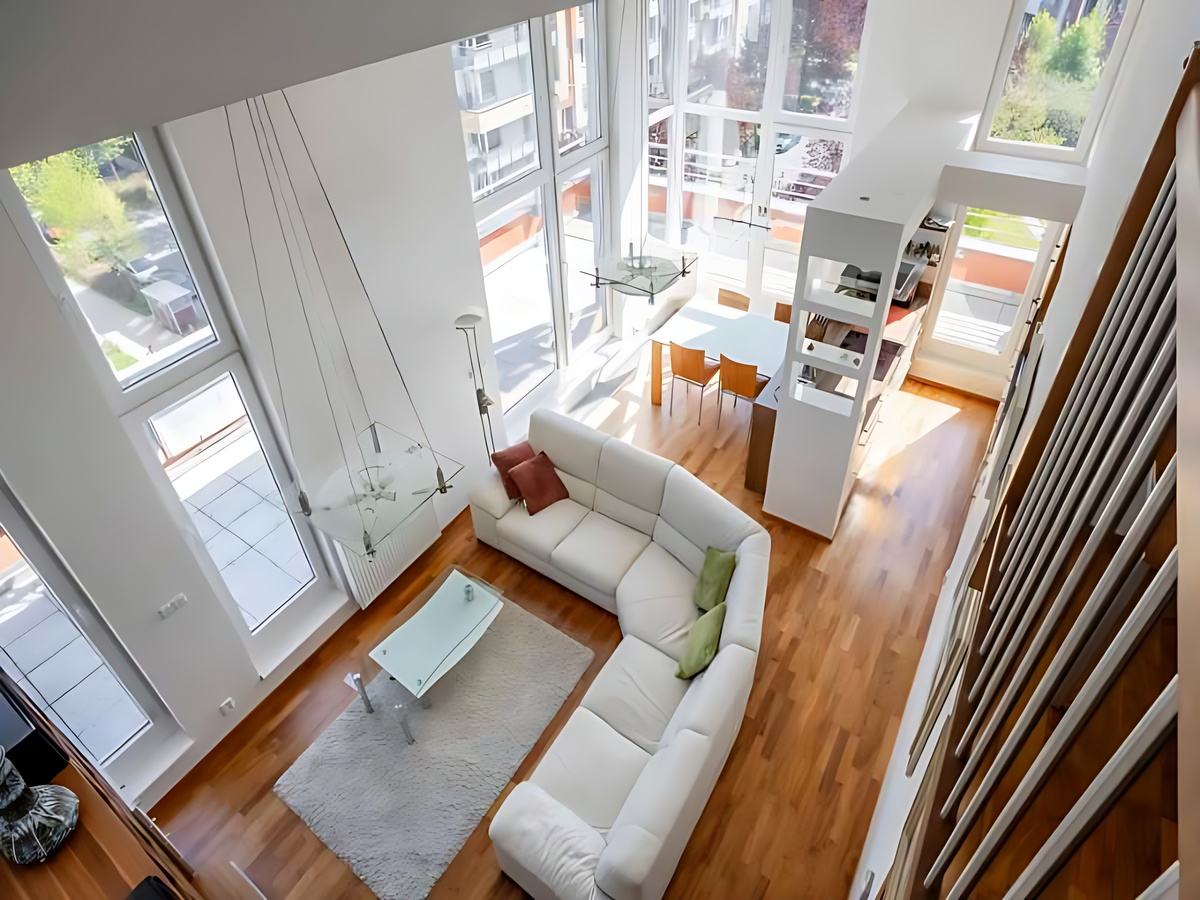
Sky duplex brings a private and comfortable living experience. (Source: Collected)
Living space in a sky duplex is often reasonably arranged between common living areas and private spaces, creating balance in daily life. This design helps users enjoy a spacious and comfortable living environment. This is an important factor in the high-end segment.
2. Identifying sky duplex through structure and design
2.1. Defining sky duplex in the real estate market
Sky duplex is a type of apartment designed with two interconnected floors within the same space and is usually located on the upper floors of the building. What is Sky duplex is understood as a combination of a duplex apartment and a high-rise location to create a spacious living space with a clear view. This helps the apartment have a distinct value in the market.
Based on the technical standards in the Housing Law 2023 (No. 27/2023/QH15), Sky Duplex is established as a type of high-end apartment with floor area calculated to include the mezzanine area according to new measurement regulations. Space divided vertically not only optimizes functionality but must also ensure strict fire safety standards for high-rise buildings. This is the core factor that helps Sky Duplex assert its position in the luxury real estate segment.
2.2. Organization of two-story space within an apartment
The structure of a sky duplex consists of two floors connected by an internal staircase, helping to clearly and logically divide the space according to its function. The sky duplex in its design is expressed through the arrangement of the lower floor for common living and the upper floor for private space. This helps optimize the living experience.
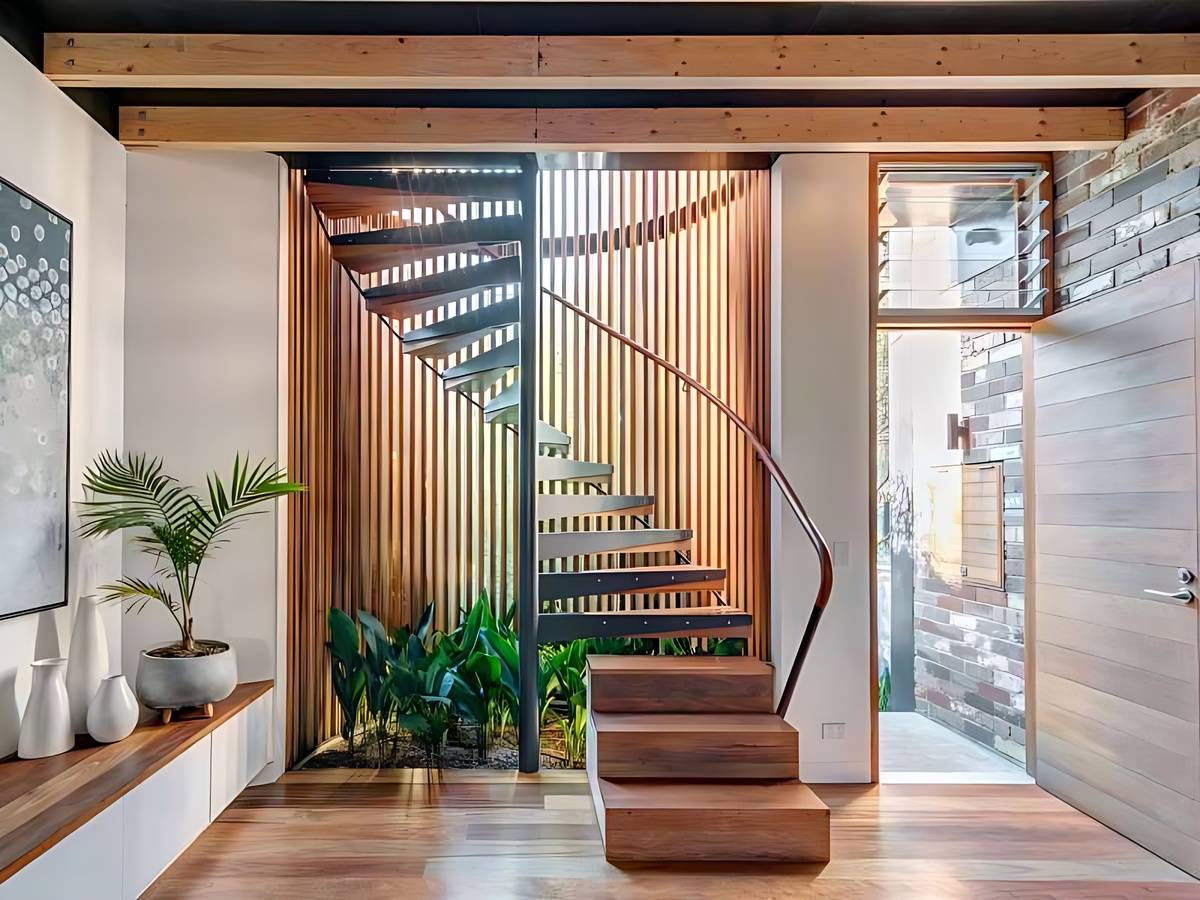
Sky duplex designed with two floors, clear zoning, and convenience. (Source: Compilation)
Staircase design plays a connecting role and creates an accent for the interior space, while also affecting the convenience of moving between floors. Proper arrangement helps ensure safety and aesthetics. This is an important factor in design. In addition, space division needs to ensure the connection between functional areas while maintaining the necessary privacy in daily life. The combination of open space and reasonable zoning helps enhance the quality of life.
2.3. The difference between sky duplex and regular duplex
Sky duplex differs from a regular duplex by its elevated position in the building, optimizing the view and living space compared to lower-floor apartments. What is a Sky duplex in this comparison is reflected through the location and living experience the apartment offers. This creates a clear distinction between the two types. While a duplex can appear on various floors, a sky duplex is usually located on higher floors to take advantage of light and landscape benefits. This enhances usability and experience.
2.4. Comparison with penthouse and loft in the same segment
Sky duplex differs from a penthouse in that it is not necessarily located on the highest floor of the building and does not always have a private outdoor space. What is a Sky duplex in this comparison is characterized by its two-story interconnected structure and a high-floor location but not necessarily the top floor. This helps to clearly distinguish the two types.
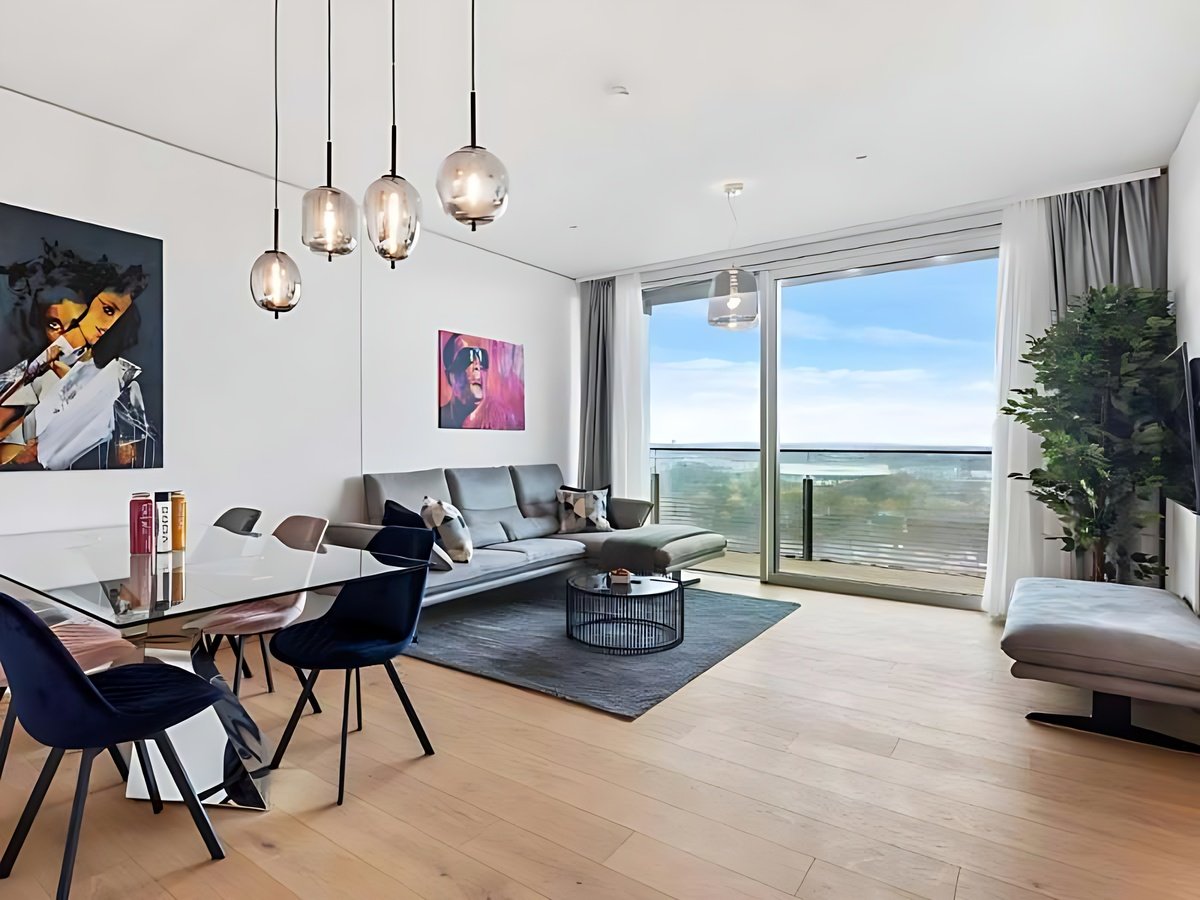
Sky duplex differs from penthouse and loft in structure and location. (Source: Collection)
Compared to a loft, a sky duplex has a clearer division of space between floors and is not entirely open-plan. Lofts often emphasize height and open space, while sky duplexes balance openness with functional zoning. This is a difference in living experience.
3. Usability and limitations to note for sky duplex apartments
3.1. Open living space and high aesthetics
Sky duplex brings spacious living space thanks to its duplex design and large area, helping to create an airy feeling in daily life. What is Sky duplex in this case is reflected in the ability to expand space vertically combined with flexible arrangement. This helps enhance the usability value of the apartment. The luxurious design and flexible layout help the apartment easily adapt to many different interior styles. Users can personalize the space according to their needs and preferences.
3.2. Advantages in terms of view and natural light
An elevated position allows sky duplexes to have a wide view and be less obstructed by surrounding buildings, creating an airy feeling for the living space. What is a sky duplex in this case is associated with the advantages of landscape and natural light. This helps enhance the user experience. The double-height space helps light spread evenly across areas and increases air circulation within the apartment. This contributes to improving the living environment and reducing the feeling of stuffiness.
3.3. Potential inconveniences that may arise
Due to adjustments in tax policies and land prices according to the 2026 market price framework, Sky Duplex incurs significantly higher operating and management costs. Buyers should note that maintenance fees will be calculated based on the total usable floor area as per the Housing Law 2023. This requires future owners to have a long-term financial plan not only for ownership but also for maintaining this luxurious living space.
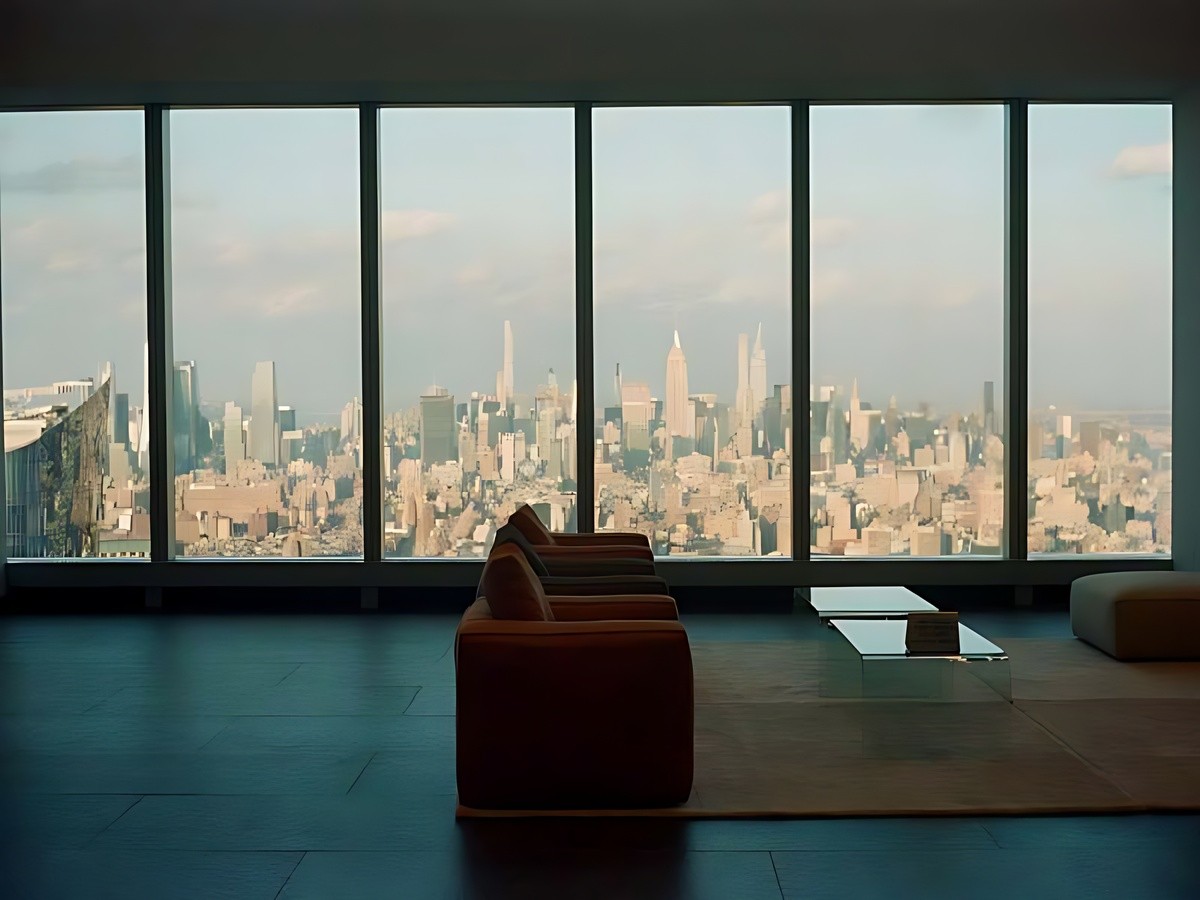
Sky duplex is expensive and has limitations in movement. (Source: Collected)
Moving between floors in an apartment can be inconvenient in some cases, especially for the elderly or young children. Additionally, maintenance and operation also require more cost and time. This is a factor to consider when choosing. Furthermore, if the duplex design is not arranged reasonably, it can reduce privacy between functional areas in the apartment. This can affect daily living experience.
4. Guidance for selecting and effectively utilizing sky duplex
4.1. Criteria for evaluating apartments based on actual needs
When choosing Sky Duplex, key advice for 2026 is to carefully check the project's legal documents according to the Law on Real Estate Business 2023, especially the common - private ownership section for duplex spaces. You should prioritize projects with intelligent building management systems (Smart Building) and meeting green standards, as these are the factors determining the liquidity and rental value of apartments in the future.
4.2. Interior layout orientation for duplex spaces
The interior layout of a sky duplex needs to utilize height to divide space vertically, thereby increasing usability. What is a sky duplex in interior design is reflected in the ability to exploit multi-level space within a single apartment. This helps optimize space.
Functional areas should be arranged logically between floors to ensure convenience in living and circulation. Multifunctional furniture helps reduce the number of items and increases space utilization efficiency. This is a solution suitable for double-height/open-plan designs. Additionally, the use of appropriate lighting and colors makes the space feel more spacious and comfortable during use. This combination balances aesthetics and functionality.
4.3. Points to avoid during use
A common mistake is arranging too many partitions, which causes the loss of the open space characteristic of a sky duplex and reduces the efficiency of space utilization. Sky duplex in design needs to maintain the connection between functional areas. This helps maintain aesthetic value.
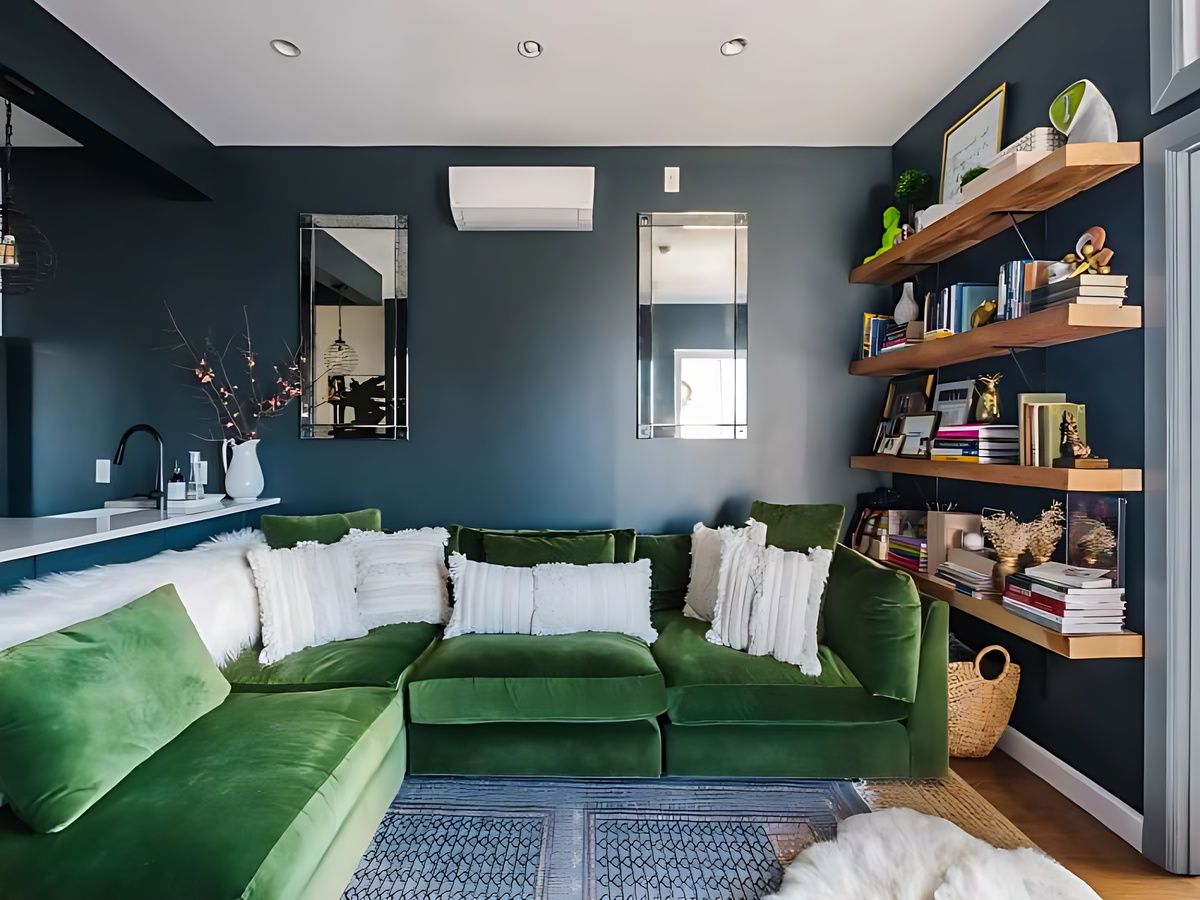
Mistakes in designing sky duplex reduce openness and balance. (Source: Collected)
Choosing furniture that doesn't fit the space's proportions can also make the apartment unbalanced and difficult to use in daily life. Decorative details need to be chosen intentionally to avoid being visually cluttered. This is an important factor in design.
Understanding what a sky duplex is will help you have a comprehensive view when choosing this type of luxury apartment. With its unique duplex design and high-rise location, sky duplex offers a different living experience and high aesthetic value. However, for long-term suitability, you need to carefully consider finances, usage needs, as well as how to design the space for optimal comfort and convenience.