


What is the industrial interior style in modern homes?
What is the industrial interior style that is increasingly popular in modern living spaces? This is a design trend inspired by industrial workshops, characterized by its raw, strong aesthetic. Not only does it bring uniqueness, but this style also helps optimize space and clearly express the homeowner's personal aesthetic.

▲Table of Contents
1. Concept and Origin of Industrial Style in Interior Design
1.1. Essence of Industrial Style in Modern Interior Design
In the process of understanding what is industrial interior design style , it can be seen that this is a design trend that emphasizes the originality of materials and building structures, limiting elaborate finishes to retain the natural rustic look of the living space. This style often uses elements such as brick walls, concrete, metal, and raw wood to create a clear functional whole, while reflecting a pragmatic spirit in design.
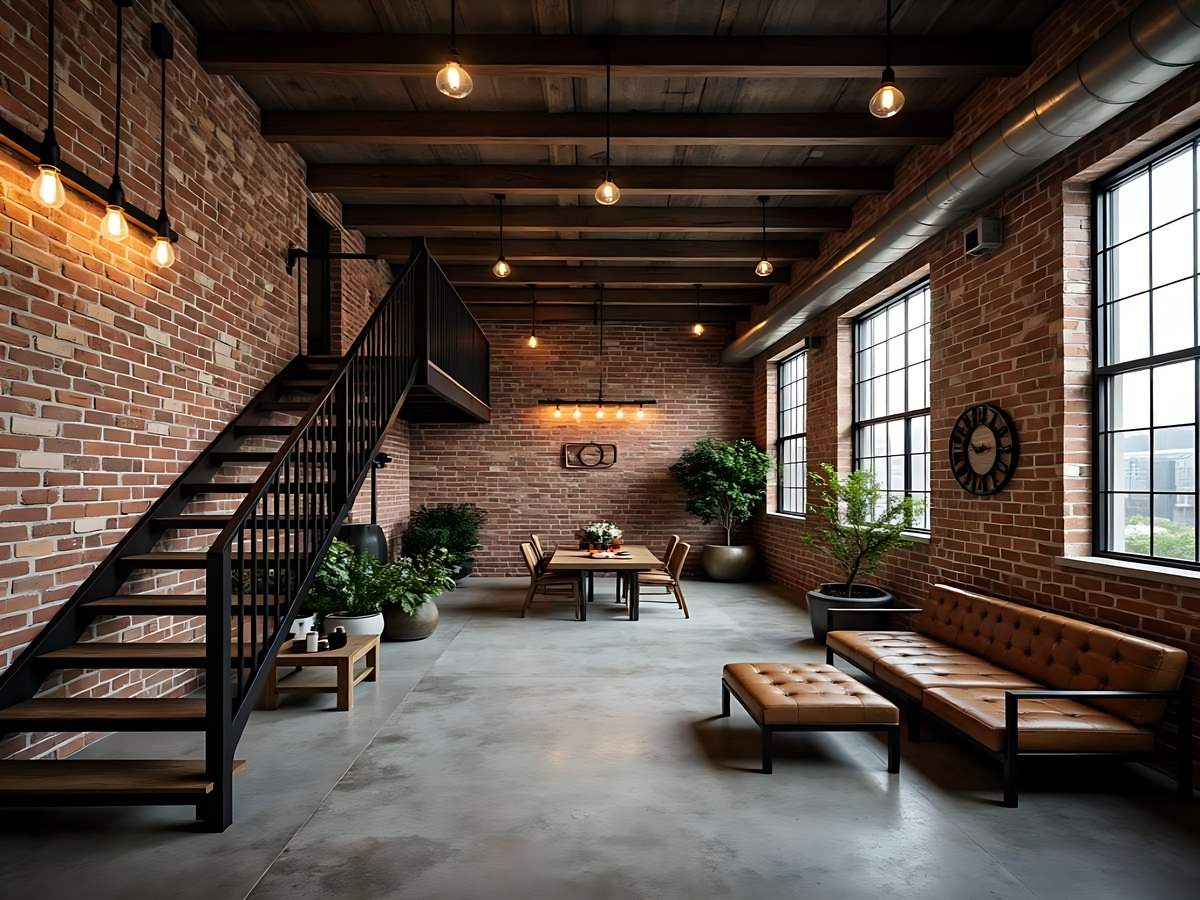
Industrial style focuses on structure rather than elaborate decoration. (Source: Collected)
Industrial style is understood as an approach to space that simplifies details, focusing on functionality and structure rather than decoration, thereby creating a living environment that is visual and clear. The highlight lies in showcasing details that are usually hidden, such as technical pipes, ceiling beams, or metal frame systems, helping the space feel authentic.
1.2. Originating from old industrial buildings
When researching what is industrial interior style , historical factors play an important role because this style emerged from the period when factories in Europe ceased operations and were converted into living spaces for urban residents. Utilizing old structures helps save construction costs, while also opening up a new approach in housing design by preserving the original structure of the workshop.
1.3. The role of Industrial in current housing trends
In the current context, when exploring what industrial interior design style is, it can be seen that this style is widely applied in real estate types such as loft apartments, studios, and open-plan townhouses. This development is linked to the trend of space optimization and the need for urban residents to express their personality in interior design.
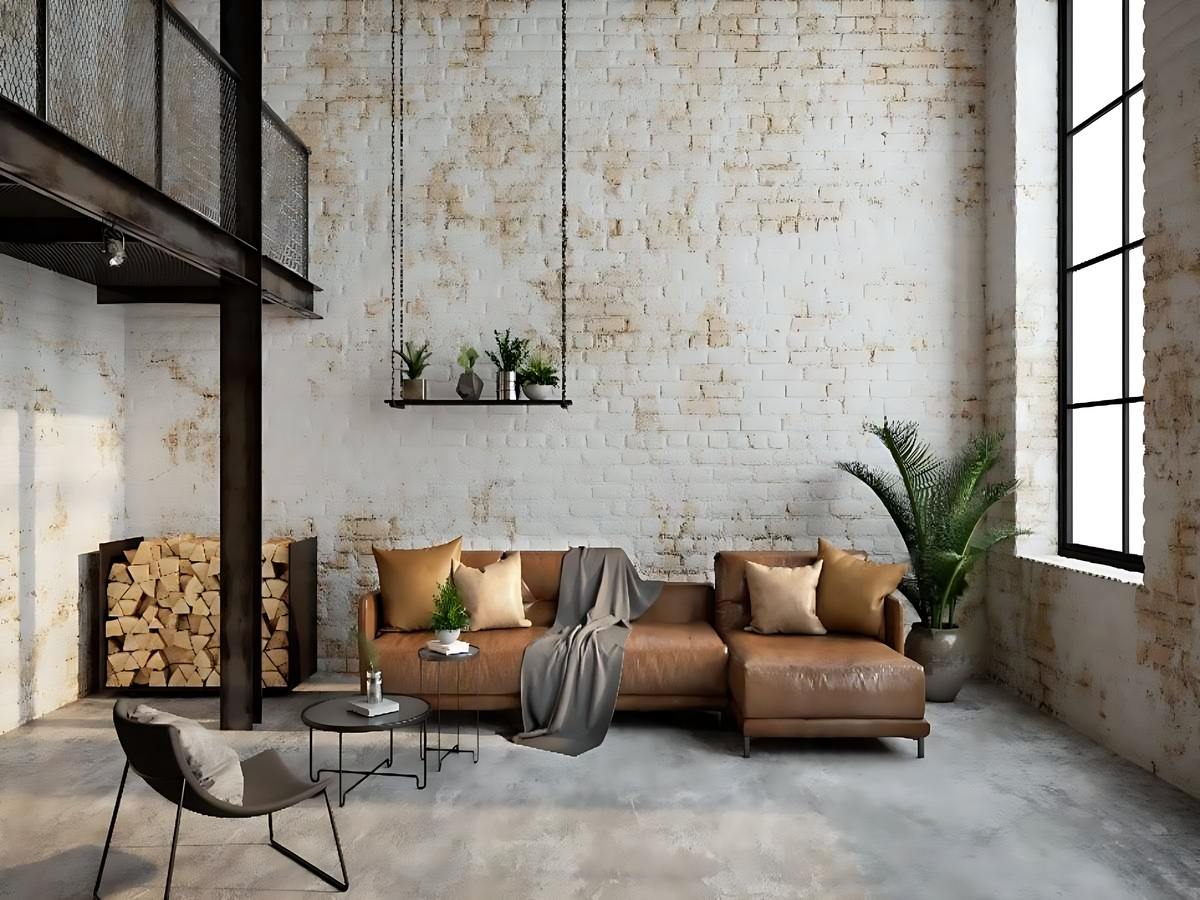
Loft apartments apply a unique and comfortable industrial style. (Source: Collected)
Modern housing projects often apply the industrial style to create a difference, especially in apartments with high ceilings or flexible spaces, helping to increase usability and aesthetics. At the same time, the combination of industrial elements with modern amenities creates a living environment suitable for the increasingly dynamic urban lifestyle.
2. Elements that create the signature of the Industrial style in home interiors
2.1. Exposed raw structure and technical details
When analyzing what is industrial interior style , raw materials play a core role with elements such as concrete, exposed brick, metal, and natural wood used directly without excessive surface treatment. These materials create a sense of authenticity and clearly reflect the industrial origins of the design style.
Exposed structural systems such as ductwork, steel beams, and uncovered ceilings help the space become visually more spacious, while also creating a unique accent in the overall design. Retaining these details not only carries aesthetic meaning but also demonstrates a design approach based on material honesty.
2.2. Strong and Neutral Dominant Color Palette
In the process of understanding phong cách industrial nội thất là gì , the Industrial 2026 color palette has moved away from monotony. Instead of just black-gray-white, the current trend incorporates colors from recycled materials and ecological green. The contrast between cold metal and green patches of aquatic plants or vertical gardens helps the Industrial space become softer, less "heavy", and more vibrant. The combination of dark tones and appropriate lighting helps the space retain depth without feeling heavy.
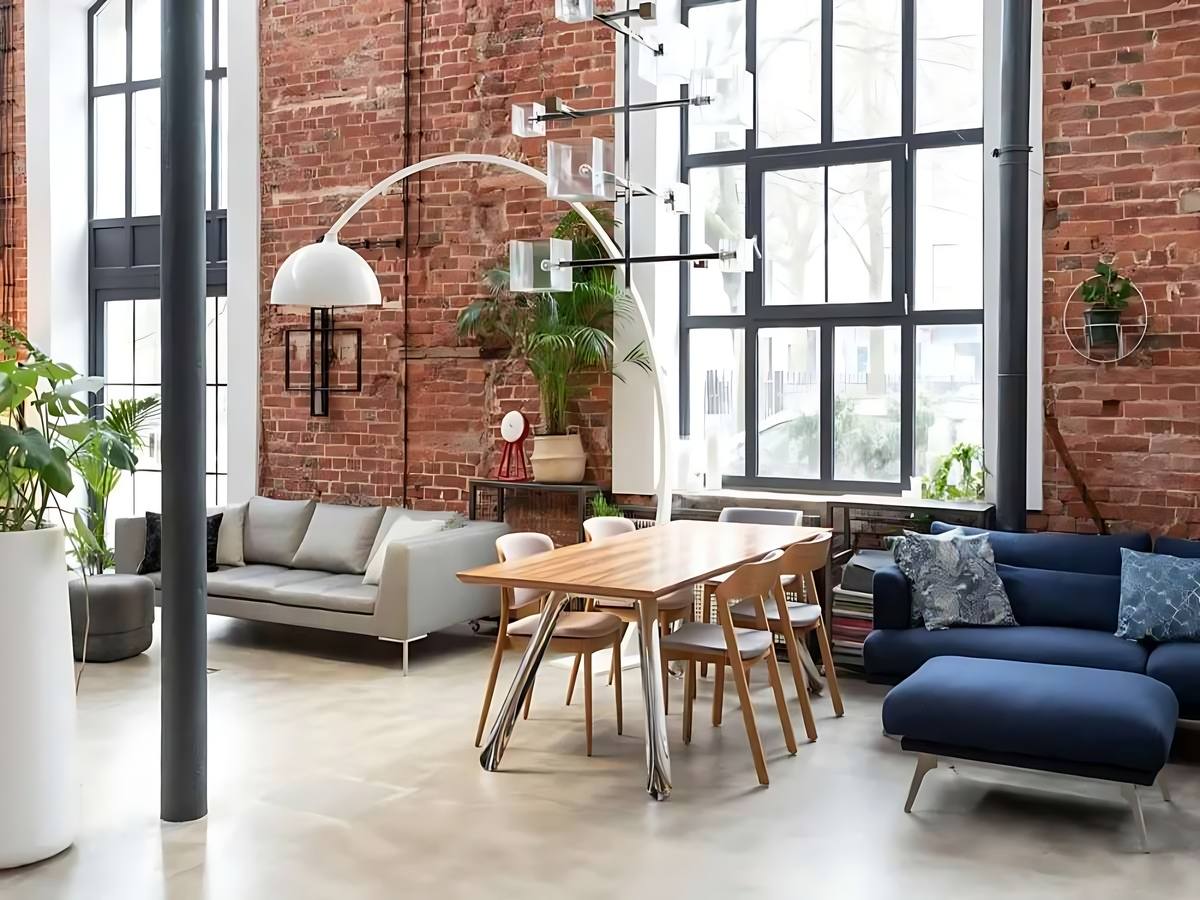
Industrial style uses a neutral color palette to balance the space. (Source: Collection)
2.3. Minimalist and durable furniture
When approaching what is industrial interior style , it can be seen that interiors are designed with simplicity, limited decorative details, and prioritizing functionality. Items usually have clear lines, a solid structure, and use durable materials to ensure practicality.
This style aims to optimize space through selecting just enough furniture, avoiding redundancy or functional overlap. This helps the space become tidier, while also facilitating movement and daily use.
3. Designing a house in the industrial style
3.1. Harnessing Beauty from Original Materials
When applying the industrial style, preserving raw textures like brick walls or concrete ceilings is an important principle to maintain the design identity. These elements not only create visual accents but also clearly reflect the style's industrial origins.
In the context of fluctuating construction material costs in 2026, Industrial is the smartest economic solution. By omitting elaborate plaster layers and tiling, homeowners can allocate their budget to "high-value" furniture pieces like a genuine leather sofa or a Smart Lighting system to enhance their living experience while retaining the raw, rustic "essence".
3.2. Open and Flexible Space Organization
In the design process following the industrial style, open space is prioritized to enhance the connection between indoor functional areas. Limiting partitions helps natural light diffuse better and creates a feeling of spaciousness for the overall space.
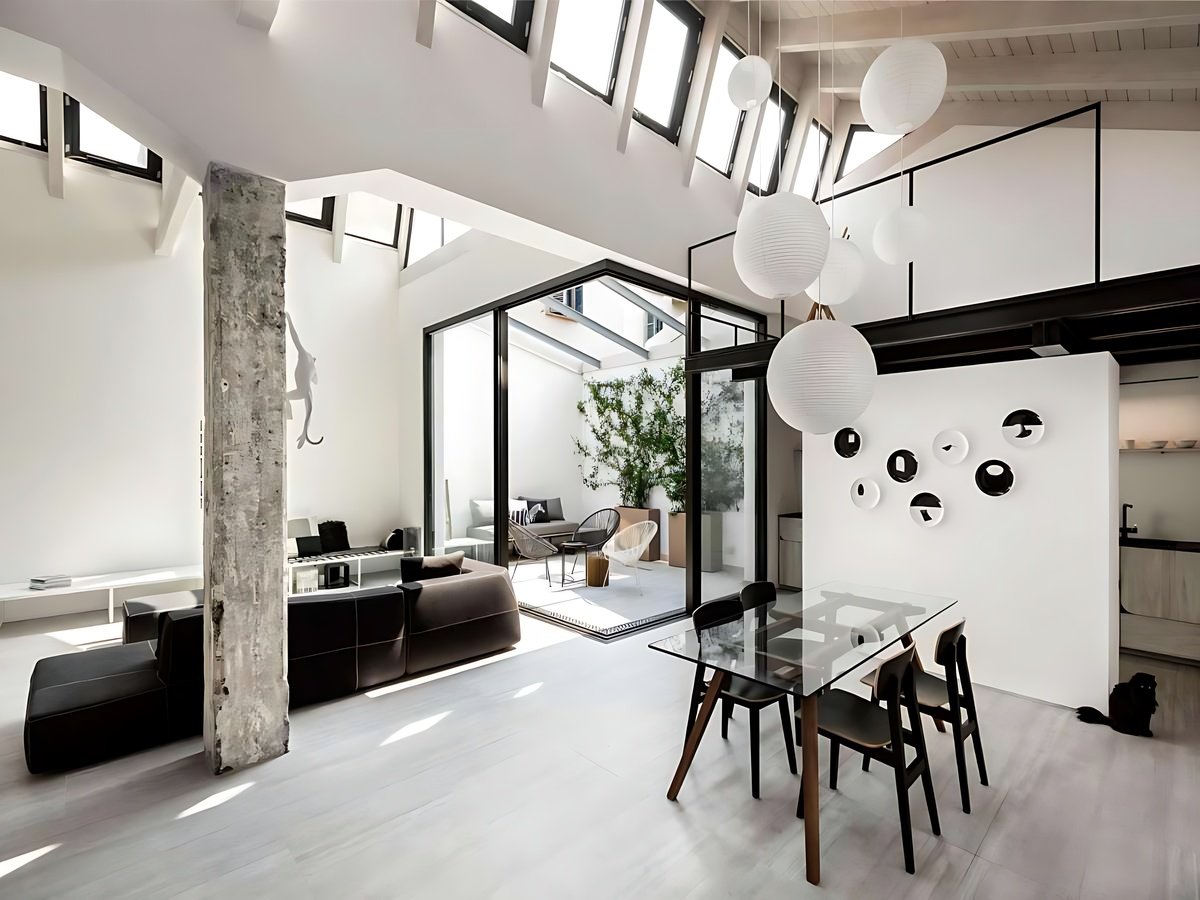
Modern apartment utilizes open space to optimize area. (Source: Collected)
This layout is suitable for modern apartment types, where space needs to be used efficiently and flexibly according to living needs. At the same time, dividing the space with furniture instead of fixed walls increases the adaptability of the building.
3.3. Balancing light and materials in the overall design
When analyzing what is industrial interior style, lighting plays a role in balancing the roughness of materials with the sense of practical use. Metal pendant lights, warm light, or natural light are often used to create depth in the space. The combination of light with metal materials helps highlight design details, while also creating the necessary contrast for the space to become more harmonious. This is an important factor that helps the industrial style adapt to modern living needs.
4. Application of industrial style in practical home design
4.1. Living room space in industrial style
In the practical application of the industrial style, living rooms are often designed to be interconnected with other areas to create a sense of spaciousness and seamlessness in the living space. Furniture is chosen based on simple criteria, combining wood and metal to create a balance between rustic elements and comfort.
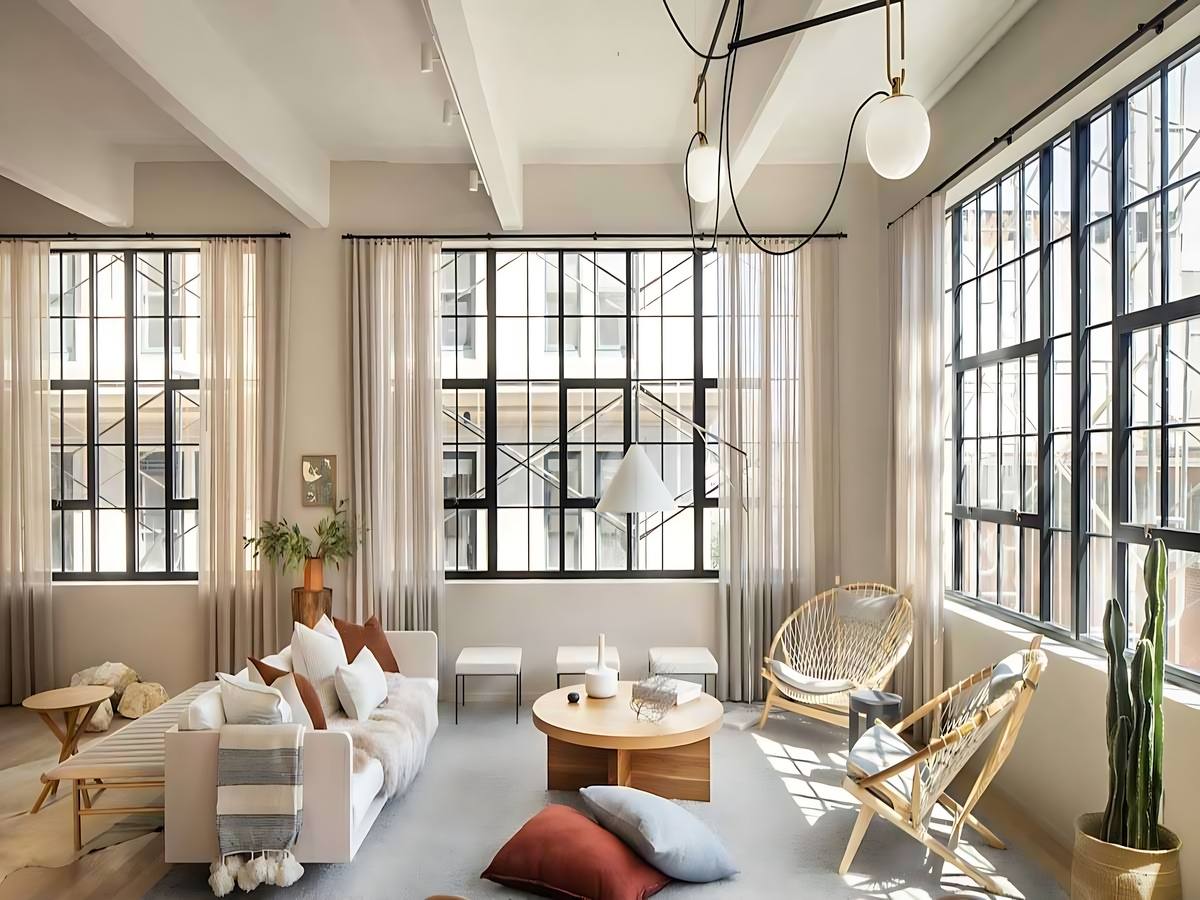
Industrial living space balances between rustic and comfort. (Source: Collected)
The arrangement of natural light and a suitable lighting system helps highlight architectural details and creates a focal point for the reception area. This is the area that best expresses the characteristics of the industrial style through material treatment and layout.
4.2. Bedroom with a Modern Industrial Spirit
When applying the industrial style to the bedroom, the minimalist element is maintained to create a stable and non-distracting resting environment. Materials such as wood, concrete, and metal are used moderately to ensure a balance between aesthetics and usability.
Light and colors are adjusted to be softer compared to other spaces in the house, making the bedroom more comfortable during use. Limiting decoration and keeping the layout tidy helps the space maintain the characteristic features of the industrial style.
4.3. Considerations when applying Industrial in Vietnamese conditions
When implementing the industrial interior style in Vietnamese conditions, materials and design need to be adjusted to suit the tropical climate and housing characteristics in urban areas. Using too many raw materials or dark colors can make the space feel heavy if not balanced with light and ventilation.
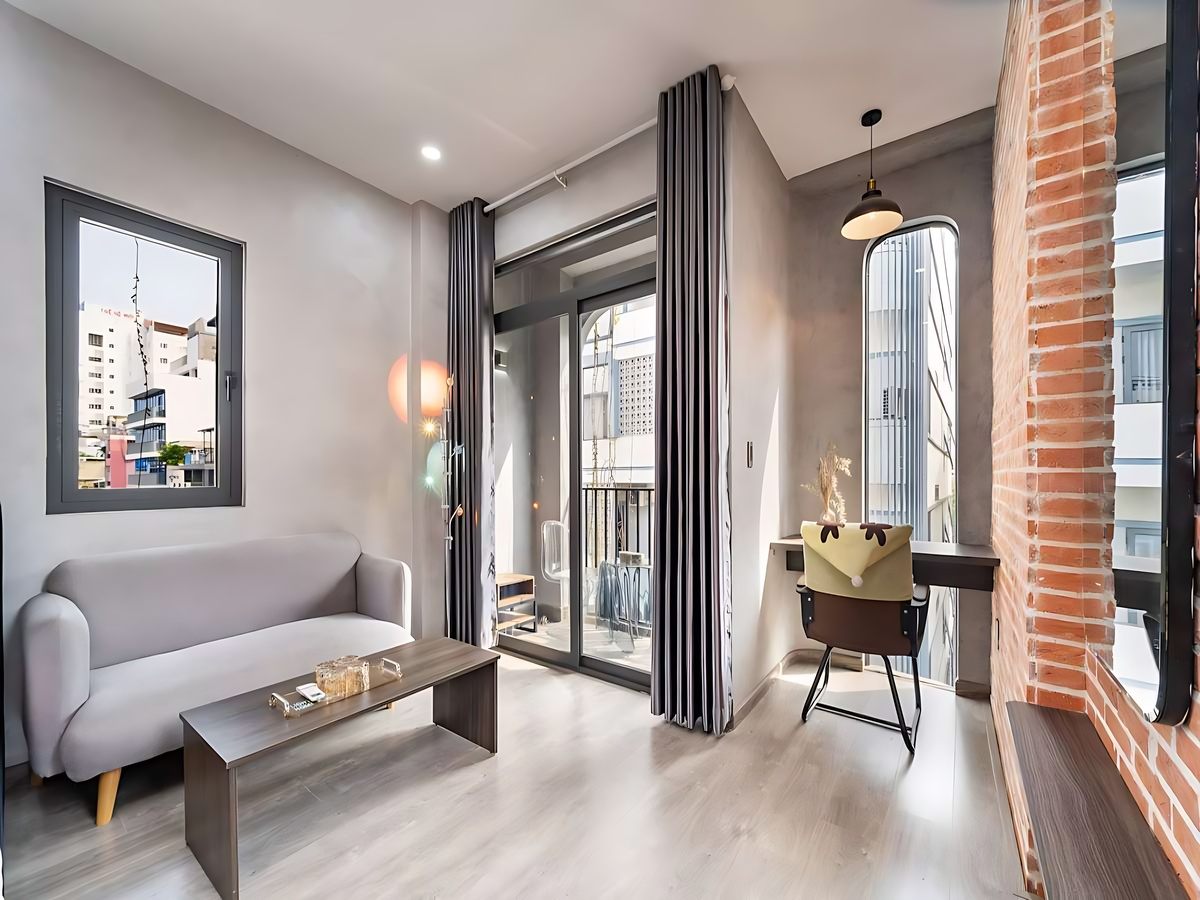
Industrial space should incorporate ventilation to avoid feeling heavy. (Source: Collected)
For high-density urban areas like Ha Dong or central districts, the Industrial 2026 style prioritizes the "Large Steel Frame Glass Door" solution. Replacing brick walls with steel frame glass partitions not only aligns with the industrial spirit but also helps to visually deceive, creating a feeling of doubled space and fully welcoming natural light into the apartment.
It can be seen that understanding correctly what industrial interior style is helps homeowners easily apply it effectively to their living space. When harmoniously combining aesthetics and functionality, this style will bring a personalized and sustainable living experience over time.