


Current latest apartment building parking standards
Apartment parking standards are an important factor directly affecting quality of life and real estate value. Not only stopping at meeting parking needs, new regulations also relate to legal aspects, planning, and safety. The article below will help you clearly understand apartment parking standards in a comprehensive and most up-to-date manner.

▲Table of Contents
1. Overview of Apartment Building Parking Standards
1.1. Apartment Building Parking Standards
The concept of apartment building parking standards is understood as a system of technical regulations related to the area, quantity, and placement of parking spaces in high-rise residential projects. These regulations are typically developed based on urban planning and the actual needs of residents, aiming to ensure that each apartment complex has sufficient space to serve personal vehicles. According to current standards, the arrangement of parking lots must be calculated from the project design phase.
These standards apply to various types of vehicles such as cars, motorcycles, and electric vehicles within the apartment complex. Compliance with regulations helps ensure synchronization between internal traffic infrastructure and the overall urban planning. Additionally, the standards require projects to forecast future vehicle usage needs to avoid parking shortages as the population density increases.
1.2. Role of Apartment Parking Standards
Parking standards directly affect the daily living experience of residents in apartment buildings. When the parking system is well-planned, residents can move conveniently, reduce the time spent looking for parking spots, and limit internal traffic conflicts. This is especially important in large cities, where the density of personal vehicles is increasing according to population statistics and the pace of urbanization.
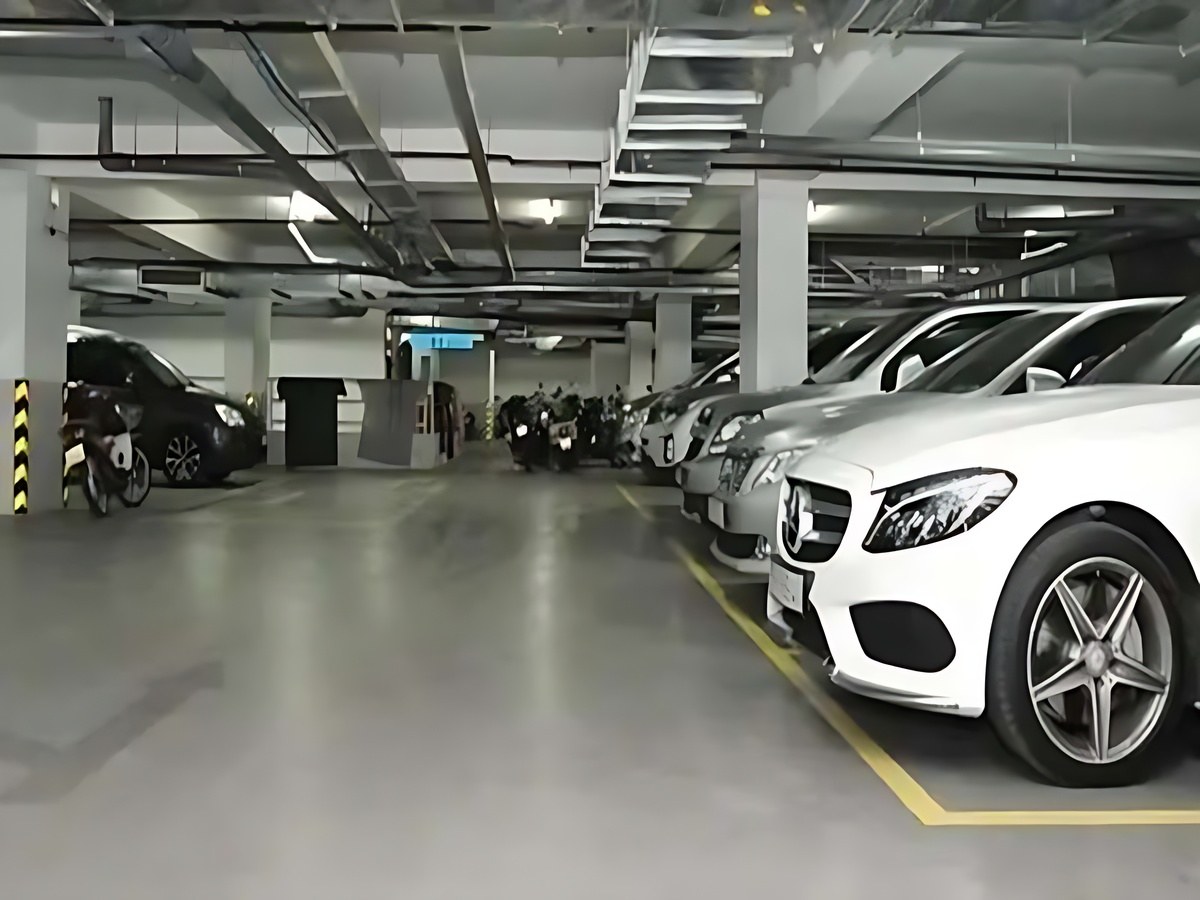
Good parking standards help enhance living experience and increase real estate value. (Source: Collected)
Besides convenience factors, parking standards also impact the value and transaction potential of real estate projects. Projects with complete parking systems usually have higher absorption rates and maintain more stable prices in the market. At the same time, ensuring standards also contributes to reducing regional traffic load and meeting fire safety requirements according to technical regulations.
1.3. Types of parking lots in apartment buildings
In practice, current apartment projects often implement various types of parking lots to optimize land use. The most common is underground parking, built beneath the main building to save ground space. Additionally, outdoor above-ground parking areas are also used in projects with ample land, helping to reduce initial investment costs.
Additionally, the trend of developing smart automated parking lots is being applied in new projects to increase space utilization efficiency. Temporary parking areas for guests are also arranged separately to avoid affecting residents. The diversity in parking lot types shows the increasing demand in meeting the needs of vehicle usage in modern residential areas.
2. Legal regulations on standards for apartment parking lots
2.1. Area standards for apartment parking lots
According to the National Technical Regulation on Construction Planning QCVN 01:2021/BXD, the latest amendment/draft circular of the Ministry of Construction for the years 2025-2026, the area of parking lots in apartment complexes must be calculated based on actual usage needs and population size. For cars, the average area for one parking space is usually around 25m², including internal access roads. This regulation helps ensure smooth movement and maneuvering within the parking lot.
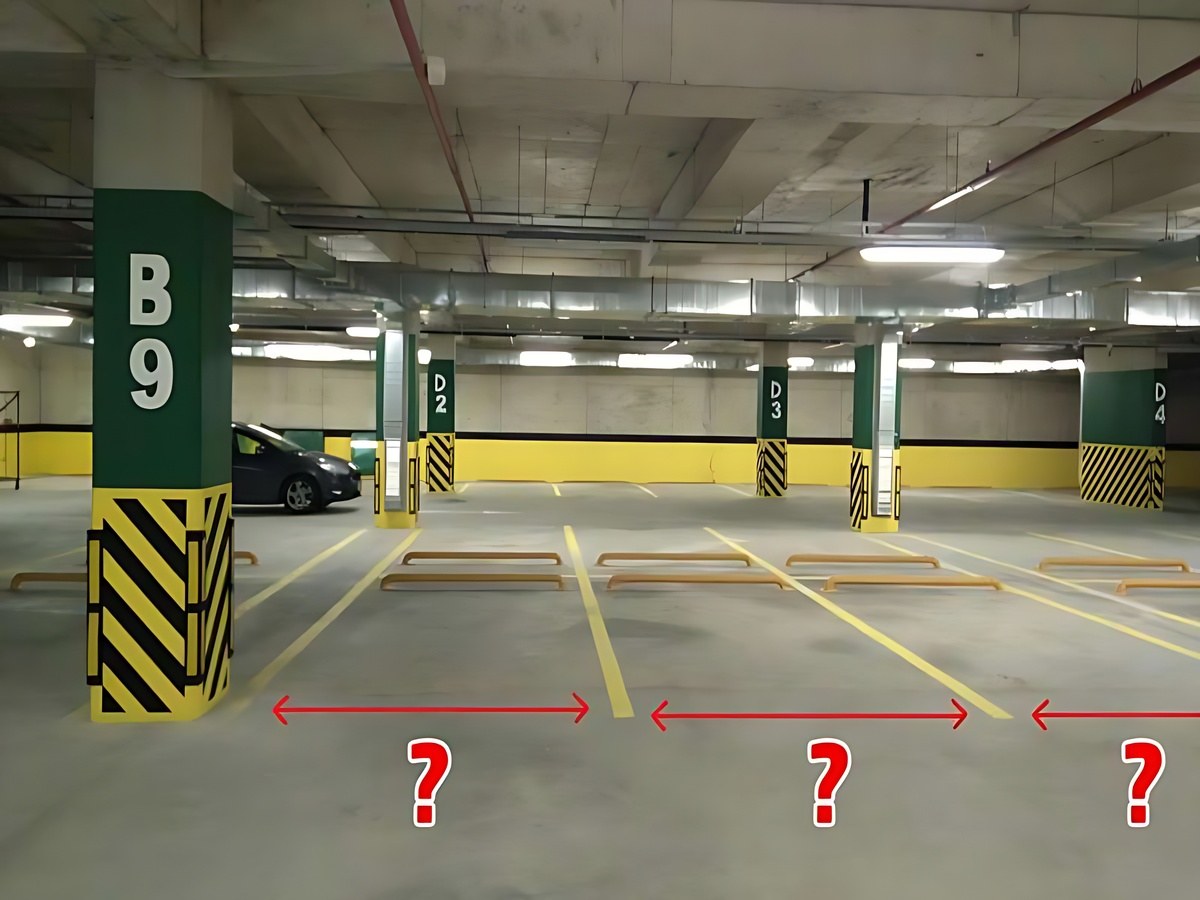
Parking lot area standards ensure the circulation and usage needs of residents. (Source: Collected)
For motorcycles, the required area ranges from approximately 2.5 m² to 3 m² per vehicle, depending on the specific design of each project. Additionally, the parking space ratio also depends on the apartment size and the population density in the area. Adhering to these area standards helps ensure a balance between usable space and the ability to meet the actual needs of residents.
2.2. Regulations on the number of parking spaces by housing type
The number of parking spaces in condominiums is determined based on the type of housing and project segment. For commercial condominiums, parking space requirements are usually higher than for social housing, to match the vehicle ownership level of residents. On average, each apartment may need from 0.8 to 1.2 car parking spaces depending on the area and project scale.
For motorcycles, the calculation is usually based on the number of residents or the apartment area, ensuring each household has enough space for their vehicles. Projects in the high-end segment often exceed the minimum requirements to increase competitiveness and meet actual demand. This shows flexibility in applying standards according to product positioning in the market.
2.3. Regulations related to parking lot ownership
According to the Housing Law No. 27/2023/QH15, ownership of parking spaces is clearly defined: spaces for bicycles, vehicles for people with disabilities, and two-wheeled motorbikes are common property of apartment building owners. For car parking spaces, apartment buyers have the right to decide whether to buy or rent; if they do not buy/rent, these parking spaces are under the management of the investor but are not included in the apartment sale price. This transparent demarcation under the new law helps minimize disputes over parking fees and parking spot rights in major urban areas in 2026.
2.4. Fire Safety Standards at Parking Lots
For parking lots in 2026, the design must comply with fire safety regulations according to QCVN 06:2022/BXD (Amendment 1:2023), issued with Circular No. 09/2023/TT-BXD and effective from December 1, 2023. These requirements focus on fire prevention solutions, evacuation routes, and access for firefighting forces to the facility. Specifically, the electric vehicle charging area must be located in separate areas, with fire-resistant walls and a specialized automatic fire suppression system.

Fire prevention and fighting standards and electric vehicle charging stations are mandatory conditions for construction acceptance. (Source: Compiled)
According to new technical guidelines, charging stations must not be located too close to emergency exits and must have an emergency power cutoff system connected to the control center. Strict adherence to these standards is a mandatory condition for the project to be accepted and put into operation, ensuring absolute safety for residents against the risk of fire and explosion from lithium batteries.
3. Reasonable arrangement of apartment building parking lots according to standards
3.1. Design principles for apartment building parking lots
Parking lot design principles in apartment buildings need to focus on optimizing usable area while ensuring convenient circulation for both vehicles and pedestrians. Areas need to be clearly zoned, limiting intersections that cause conflicts. Additionally, arranging access points near elevators and apartment areas helps residents move quickly, contributing to improving the overall operational efficiency of the building.
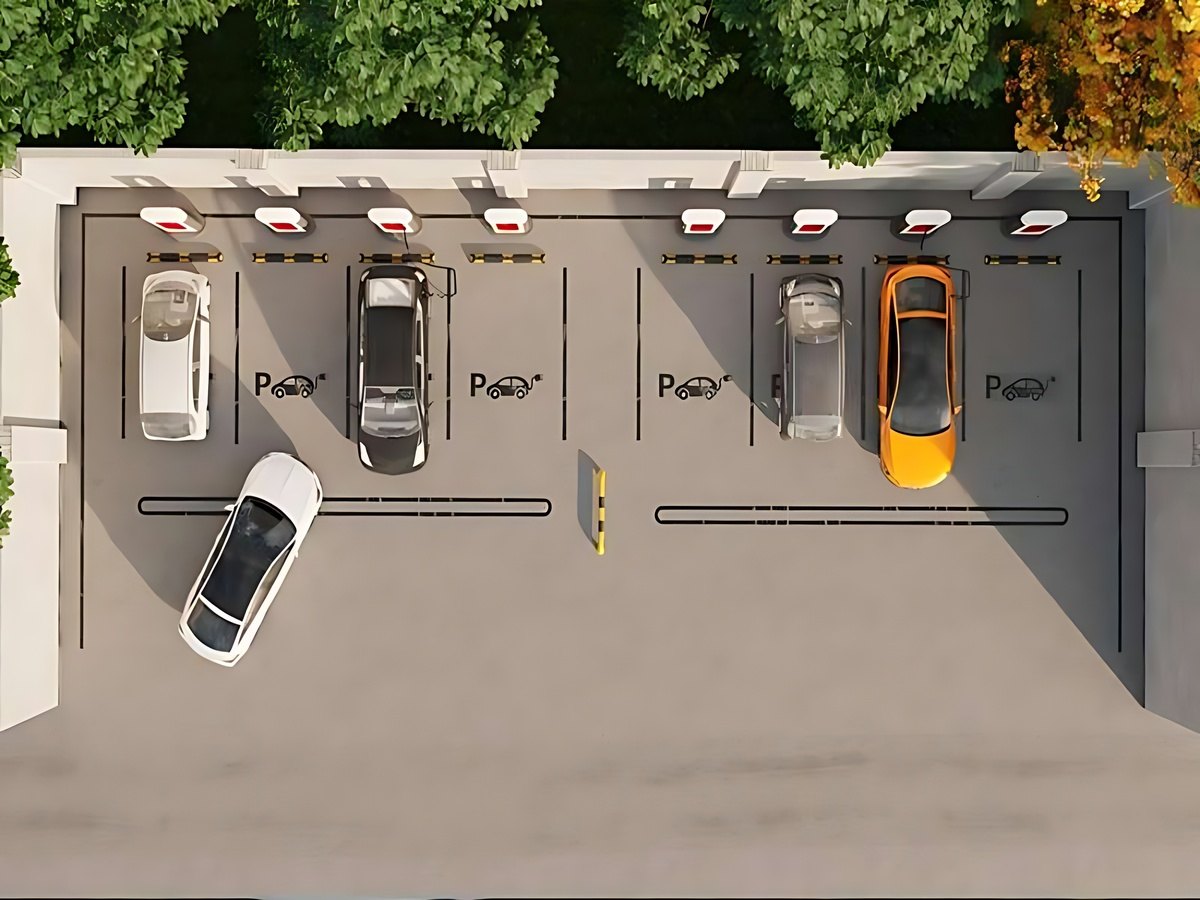
Clear traffic flow design helps optimize space and convenient movement for residents. (Source: Collected)
3.2. Efficient basement parking layout
Underground parking design for 2026 requires a slope not exceeding 15% and a minimum clear height of 2.2m according to regulations. However, a new point is the mandatory integration of a forced ventilation system and CO/NO2 gas sensors to ensure air quality. Additionally, the electrical infrastructure for the parking lot must be designed with reserve capacity for at least 10-20% of parking spaces that can be equipped with charging stations. Smart zoning between gasoline and electric vehicles helps optimize fire prevention and more efficient parking lot operation.
3.3. Application of technology in parking lots
The application of technology in parking lots helps improve management efficiency and reduce reliance on operational staff. Automatic license plate recognition systems help control entry and exit quickly and accurately. In addition, automated parking lots save significant space. Some projects also integrate mobile applications to monitor available spots and add electric vehicle charging stations.
3.4. Common mistakes when designing apartment building parking lots
Some projects face a shortage of parking space due to not accurately forecasting the actual needs of residents. Narrow access routes or unreasonable design easily cause congestion during peak hours. Furthermore, the lack of lighting and ventilation systems makes the space cramped. Many projects have also not accounted for the trend of increasing personal cars, leading to a long-term shortage of parking spaces.
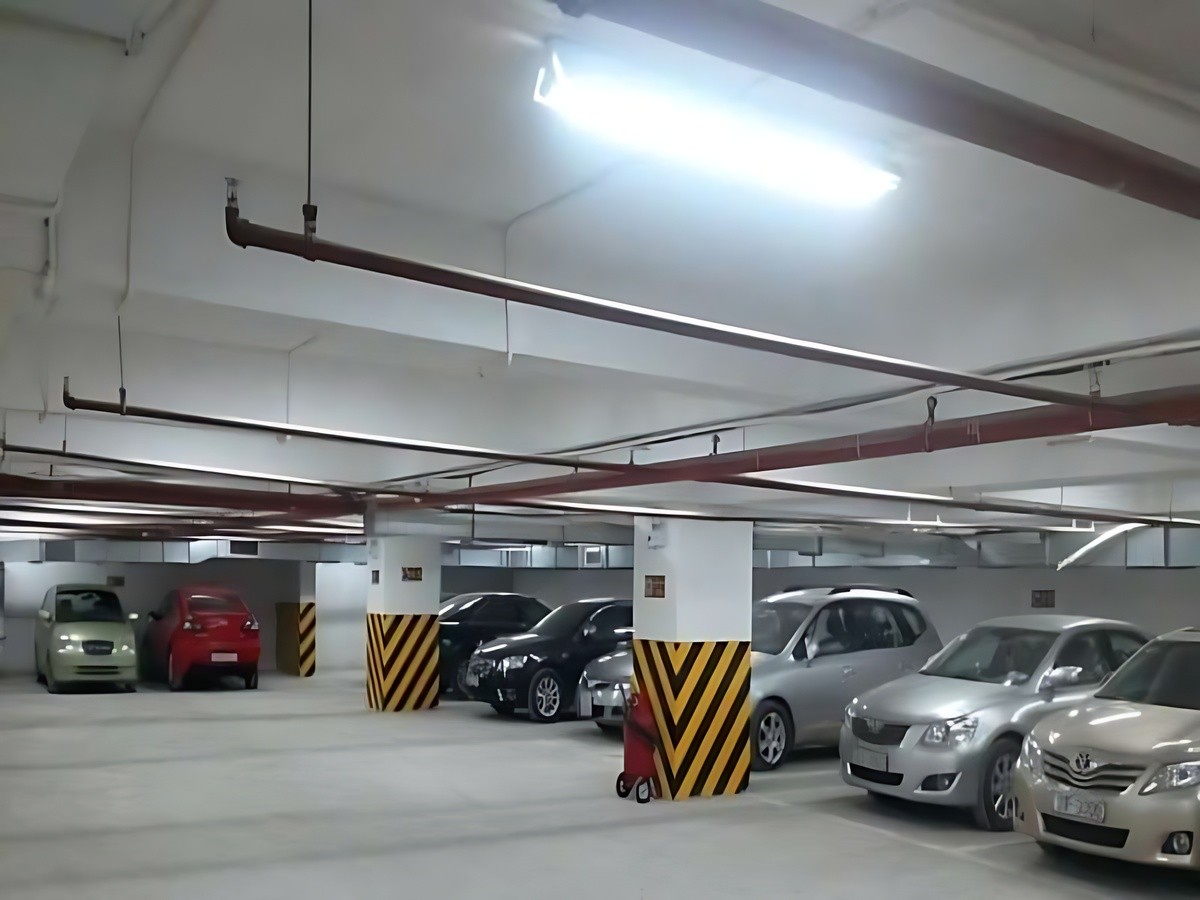
Lack of space and unreasonable design cause congestion, affecting residents. (Source: Collected)
4. Experience choosing apartments with standard parking lots
4.1. How to check parking lot standards before buying
When choosing an apartment, buyers should check the planning documents to know the area and number of parking spaces of the project. Determining the ratio of parking spaces per apartment helps assess the level of meeting actual demand. In addition, it is necessary to observe the basement directly and ask clearly about the right to use car parking spaces to avoid disputes during the living process.
4.2. Signs of identifying an apartment building with a quality parking lot
An apartment building with a quality parking lot usually does not experience a shortage of parking spaces, even during peak hours. The traffic circulation system within the parking lot is reasonably designed, helping vehicles move conveniently and reduce congestion. This reflects a thorough investment in the design and operation stages.
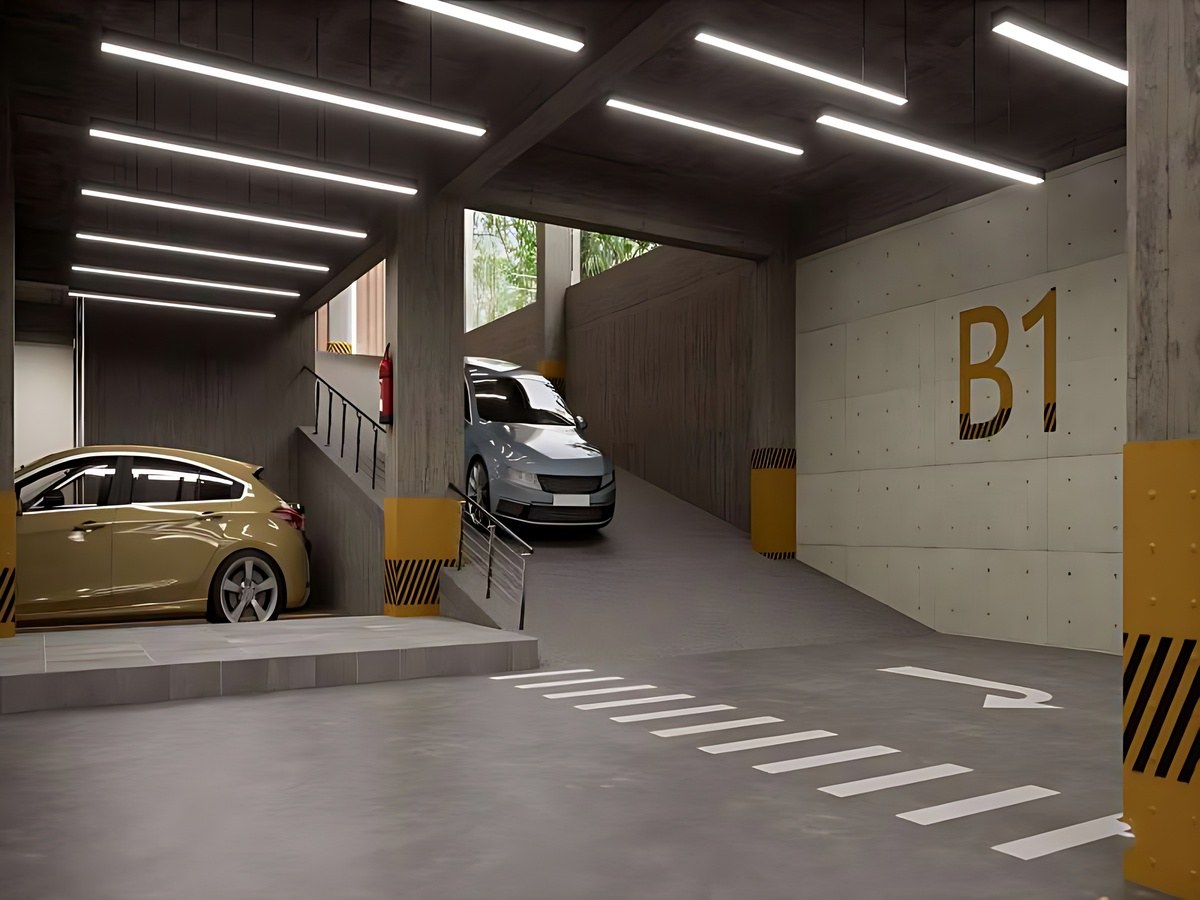
Sufficient parking space, convenient circulation, and good technical infrastructure affirm the project's quality. (Source: Collected)
Additionally, factors such as surveillance security systems, ventilation, and drainage also play an important role. A parking lot without unpleasant odors or waterlogging usually indicates that the construction meets technical standards. These are easily recognizable signs when surveying the project in reality.
4.3. Comparison of parking lot standards across segments
Parking standards show clear differences between apartment segments. High-end projects usually have more parking spaces than the minimum requirement, to meet the needs of customers with a high car ownership rate. This also contributes to increasing real estate value in the market.
Meanwhile, the mid-range segment usually meets the basic level according to regulations, while affordable housing may face limitations in parking space area. However, new projects are tending to apply technology to improve space utilization efficiency. This difference reflects the product development strategy of each investor.
4.4. Trends in the development of apartment building parking lots in the future
In the future, smart parking lots are predicted to continue developing in large urban areas. The application of automation technology helps increase vehicle storage capacity without needing to expand the area. This is a suitable solution for the trend of urbanization and limited land.
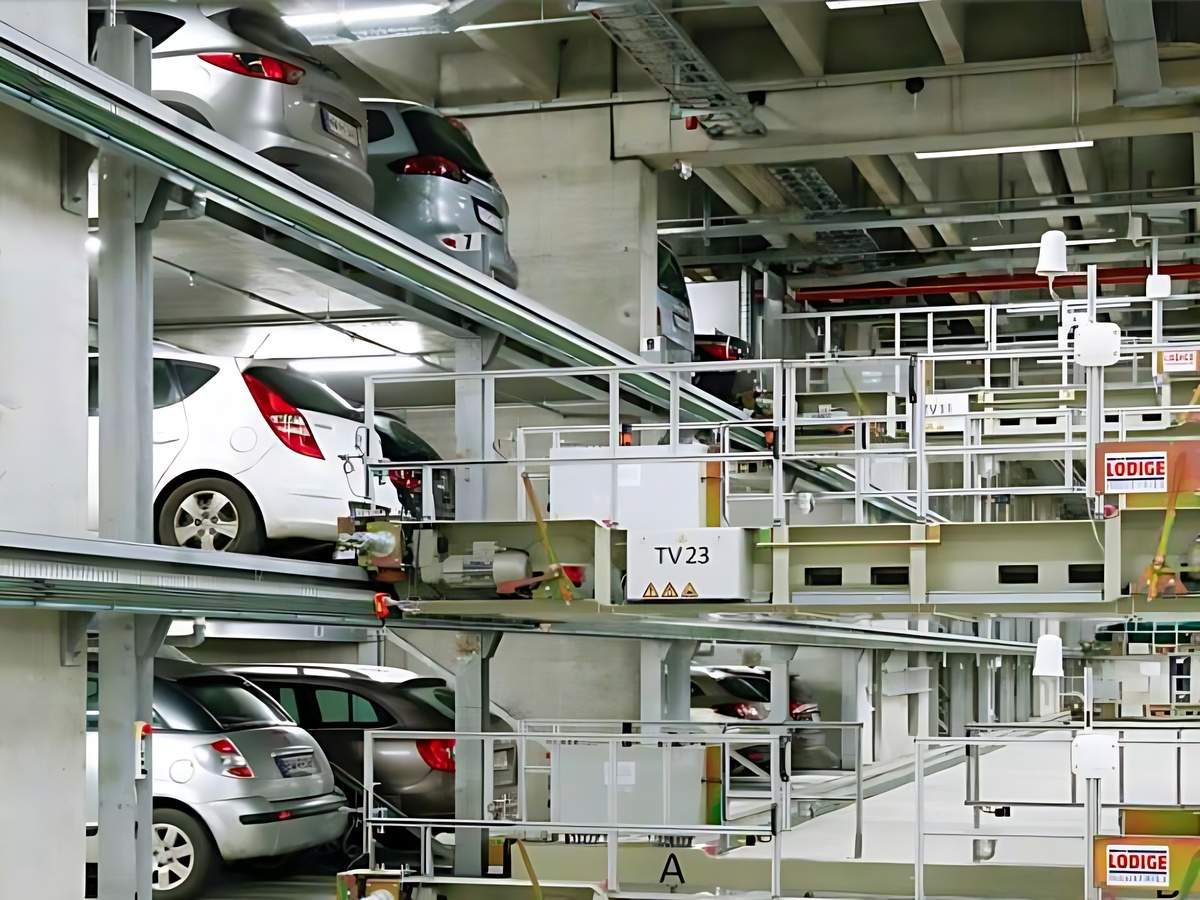
Smart parking applying technology helps optimize space and sustainable development. (Source: Collected)
In addition, the integration of infrastructure for electric vehicles and green design are also being focused on. New projects aim to reduce emissions and optimize energy efficiency in parking lots. This shows a change in the planning approach, moving towards sustainable development and synchronization with smart cities.
Apartment building parking standards are not just technical factors but also reflect the long-term quality of life for residents. Understanding legal regulations clearly, as well as a reasonable layout, will help you make accurate decisions when choosing a place to settle down, and also avoid arising risks during the usage period.