


Effective Feng Shui remedies for a kitchen and bathroom facing each other.
In modern home design, many families encounter the situation where kitchen and bathroom feng shui face each other without knowing this is a major taboo. This arrangement can directly affect wealth, health, and family harmony. The article below will help you clearly understand the causes and effective solutions.

▲Table of Contents
1. Discover Feng Shui of Kitchen and Toilet Facing Each Other
1.1. How is the kitchen and toilet arranged facing each other?
In home feng shui, the layout of a kitchen and bathroom facing each other is understood as two spaces placed on the same visual axis, where the door or kitchen area can directly observe the bathroom. This type of layout often appears in small-area townhouses or apartment buildings, where optimizing space causes functional rooms to be placed close together. In interior design practice, this is a common layout error due to the pressure of space optimization in large cities. However, according to current sustainable design trends, architects have begun to prioritize separating airflows between wet areas and cooking areas to ensure hygiene standards and regenerate energy for the house.
In reality, users can easily identify this by standing in the kitchen area and seeing the bathroom door directly, or vice versa. Cases where two areas share a hallway or are placed opposite each other on the same floor plan are also considered a direct layout. These designs often arise from space limitations under 70m² in urban apartments, making it difficult to separate spaces.
1.2. The role of the kitchen in living spaces
The kitchen is considered the hearth of the family, representing prosperity and stability in daily life. In Feng Shui beliefs, the kitchen embodies the Fire element, directly related to life energy and the warmth of the family. Many studies on housing architecture in Vietnam show that over 80% of family activities take place around the kitchen and dining area.
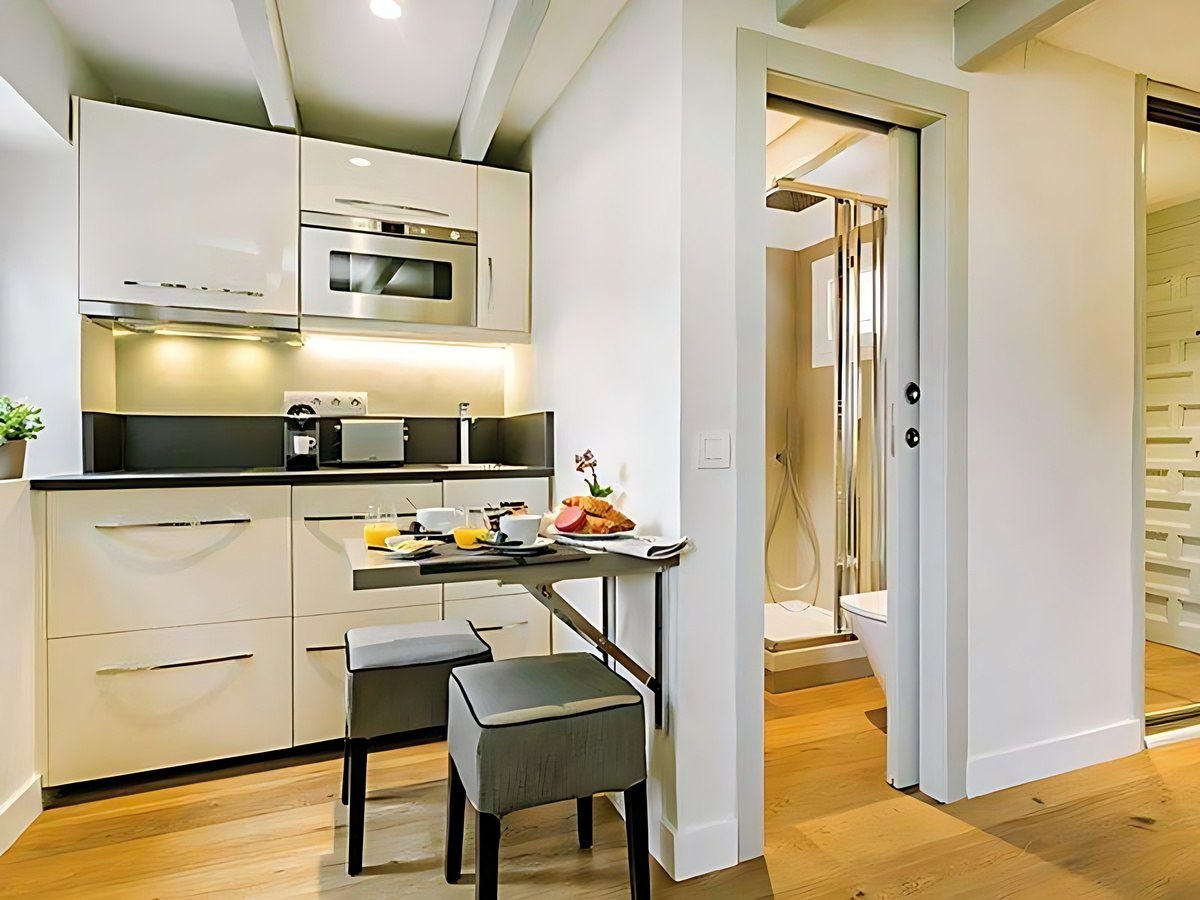
The kitchen represents wealth and prosperity, health, and coziness in the family. (Source: Collected)
Besides the element of wealth and prosperity, the kitchen also affects health due to its relation to food preparation. A clean, well-ventilated kitchen space will help limit bacteria and improve meal quality. Therefore, when the kitchen is placed in the wrong position, such as opposite an unclean area, negative factors can directly impact the quality of life for family members.
1.3. The role of the bathroom in feng shui
Bathrooms are areas with high humidity and bacteria, often considered places where foul air accumulates in home feng shui. This space carries the Water element, representing energy depletion and air flow in the house. In many modern designs, bathrooms occupy about 5–10% of the apartment area, but have a significant impact on the overall living environment.
From a practical perspective, if bathrooms are not arranged reasonably, they can spread odors and humidity to other areas. This not only affects hygiene but also impacts the perception of the common space. When placed incorrectly, especially near the kitchen, the spread of humidity and bacteria can reduce the quality of daily life.
1.4. Principle of Clash Between Kitchen and Bathroom
In the Five Elements, the kitchen belongs to Fire (Hỏa) while the bathroom belongs to Water (Thủy), and these two elements have opposing natures. When placed opposite each other, the clash between water and fire creates an energy imbalance in the living space. This is the main reason why this layout is considered unsuitable in traditional home design.
This conflict is not only symbolic but also manifests clearly in reality when humid air and odors from the toilet can spread to the kitchen. This leads to a phenomenon of reduced vital energy (sinh khi), affecting financial fortune (tai van) and family health. Modern feng shui documents also emphasize that this opposition can cause instability in the living environment if not handled properly.
2. Influence of feng shui when the kitchen and toilet face each other
2.1. Impact on family finances
When making the mistake of kitchen and toilet facing each other in Feng Shui, wealth is often said to be scattered or difficult to accumulate. According to studies on applied Feng Shui, the conflict between Water and Fire can reduce the ability to retain assets, causing unstable cash flow in the long run.
In reality, many families report increased spending but difficulty accumulating wealth when their living space lacks balance. Although financial factors depend on many other causes, the home layout is still considered an indirect factor influencing the family's psychology and financial management.
2.2. Impact on Family Health
Kitchen and bathroom are two areas with completely different hygiene requirements, so placing them opposite each other can increase the risk of infection. When air from the bathroom spreads to the cooking area, bacteria and odors can affect food quality and digestive health.
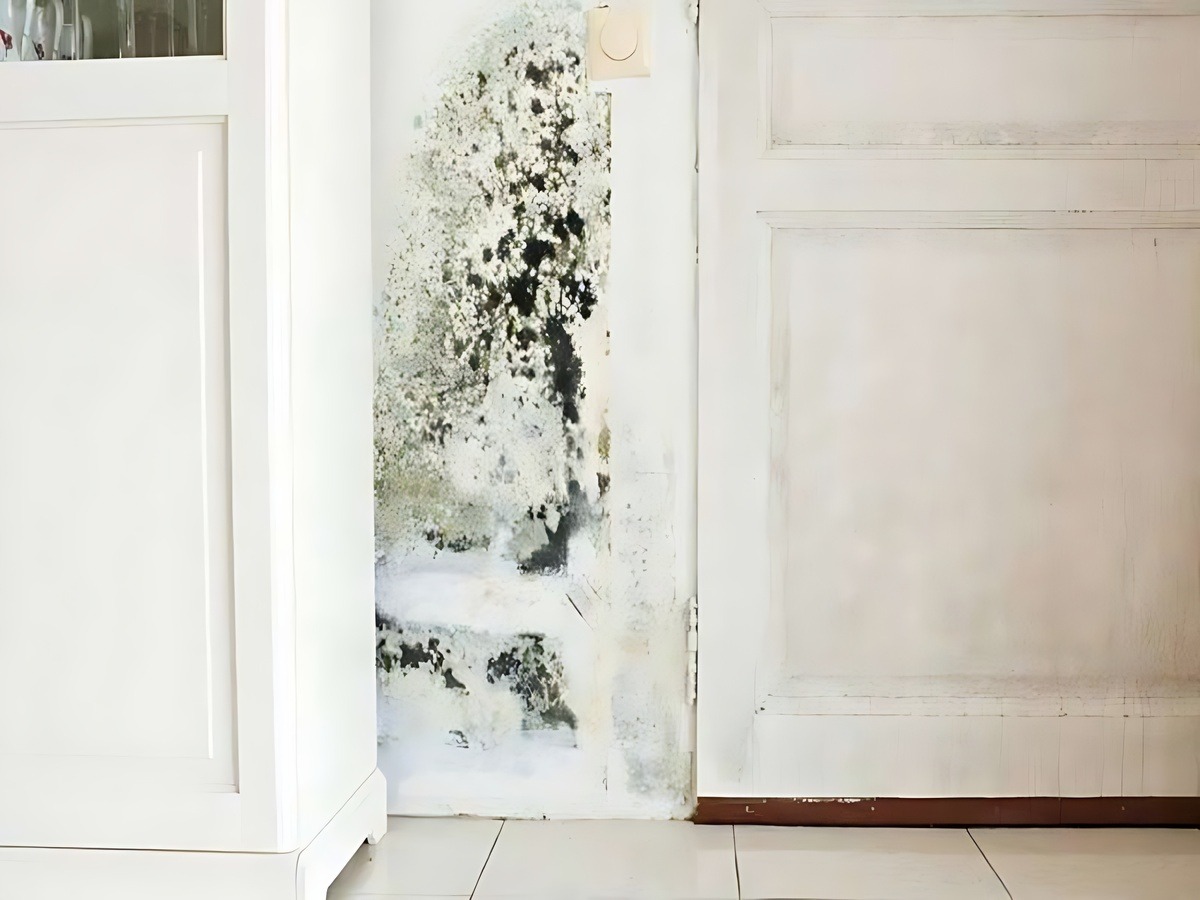
Ensure hygiene and ventilation to prevent bacteria and mold between the kitchen and the toilet. (Source: Collected)
Additionally, high humidity from the bathroom can also cause mold in the kitchen area if ventilation is poor. This affects the long-term living environment, especially in sealed apartments. Actual studies show that a humid environment combined with bacteria can increase the risk of respiratory and digestive diseases.
2.3. Impact on Family Harmony
Living spaces with unreasonable layouts often affect the psychology of family members. When the kitchen – the place that connects daily life – is affected by negative energy, the general atmosphere can become more tense. This can easily lead to minor conflicts in daily life.
Besides feng shui factors, the discomfort of seeing the toilet from the cooking area also affects the living experience. An environment lacking visual and olfactory harmony can reduce comfort, thereby impacting morale and relationships among family members.
2.4. Current situation in modern homes
In apartment buildings with an area from 45–75m², the arrangement of kitchens and bathrooms close to each other is quite common. This stems from the need to optimize space and technical systems such as water pipes, causing the two areas to often be on the same axis. Structural changes in modern housing, especially in apartment buildings, must strictly comply with the Housing Law 2023 (No. 27/2023/QH15) regarding not altering the load-bearing structure or the building's common technical systems. Therefore, instead of costly and legally problematic structural renovations, many families opt for flexible solutions like using aesthetic partitions or adjusting furniture to resolve conflicts while maintaining the approved design documentation.
3. How to Resolve Feng Shui Issues When the Kitchen and Bathroom Face Each Other
3.1. Use a Partition to Separate
Using a partition or screen is a common solution to reduce the direct facing of the two areas. The partition can be made of wood, glass, or lightweight materials, ensuring both aesthetic appeal and clear division within the space. This solution is particularly suitable for small apartments where fixed walls cannot be built. Creating physical distance helps limit the direct flow of negative energy from the bathroom to the kitchen, thereby reducing Feng Shui conflicts.
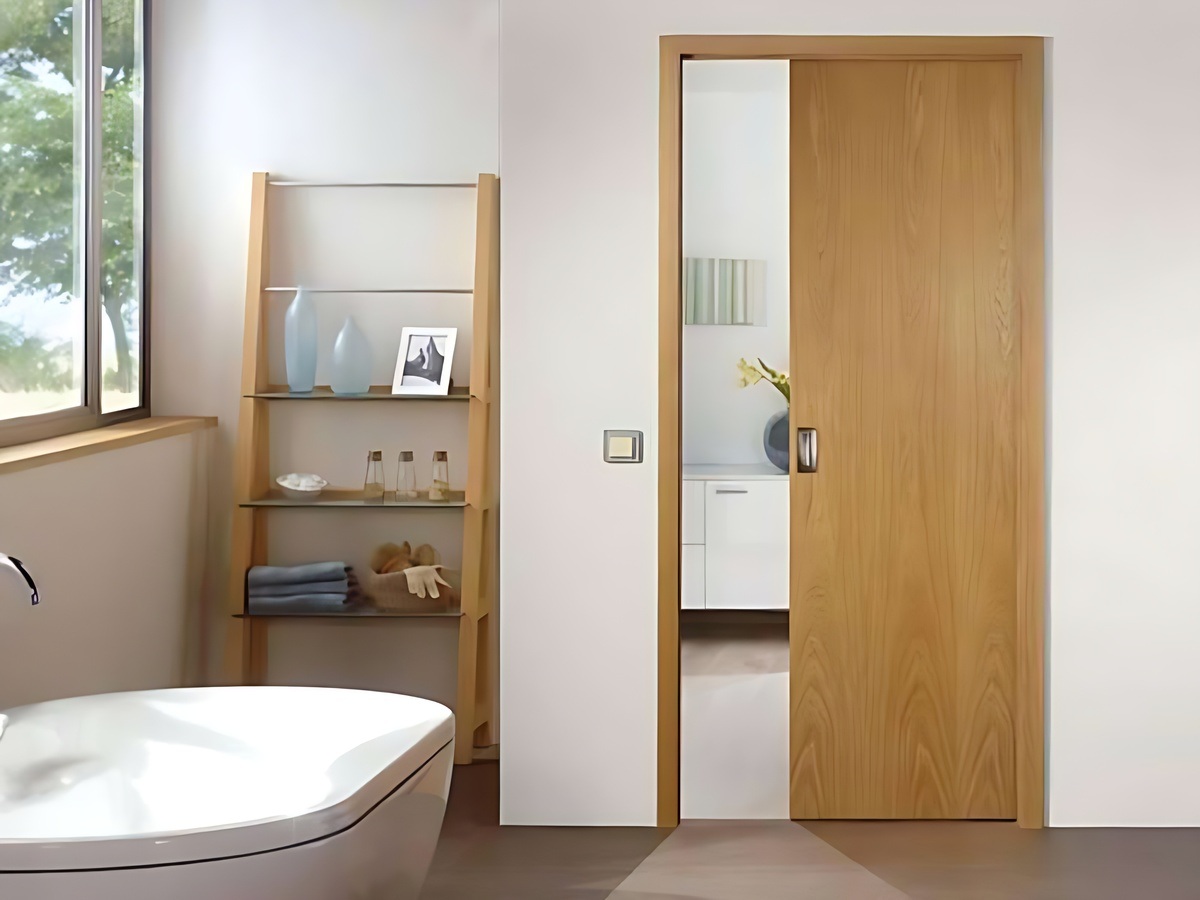
Use partitions and screens to create physical distance between the kitchen and the toilet. (Source: Collected)
3.2. Hang curtains or close the door
Hanging curtains or using closed doors helps prevent bad air from the bathroom from spreading to the kitchen area. This is an easy-to-implement, low-cost solution that does not require structural changes to the house. For small apartments, fabric curtains or sliding doors are suitable options. Closing the bathroom door after use also helps limit odors and humidity, contributing to maintaining a cleaner and more balanced living environment.
3.3. Adjusting Door Direction
If renovation is possible, changing the direction of the kitchen or toilet door is an effective solution to reduce direct facing. Simply rotating the door direction or installing an offset door will prevent negative airflow from going directly into the kitchen area. However, this option requires consideration of costs and structural integrity. In many cases, minor adjustments like changing the door opening direction can significantly improve feng shui elements without major repairs.
3.4. Supplementing with Feng Shui Items
Certain items such as Bagua mirrors, green plants, or Feng Shui stones are used to balance energy between two areas. These items help reduce negative impacts and create a sense of harmony in the space. The incorporation of Feng Shui items needs to be based on the principle of balancing the five elements. According to experts, green plants with good air-purifying capabilities (Wood element) can be placed in the intermediate area to create a cycle of Water generating Wood - Wood generating Fire, helping to transform the conflict between the toilet and the kitchen into a mutually生 (mutually生) energy flow, bringing peace to the household.
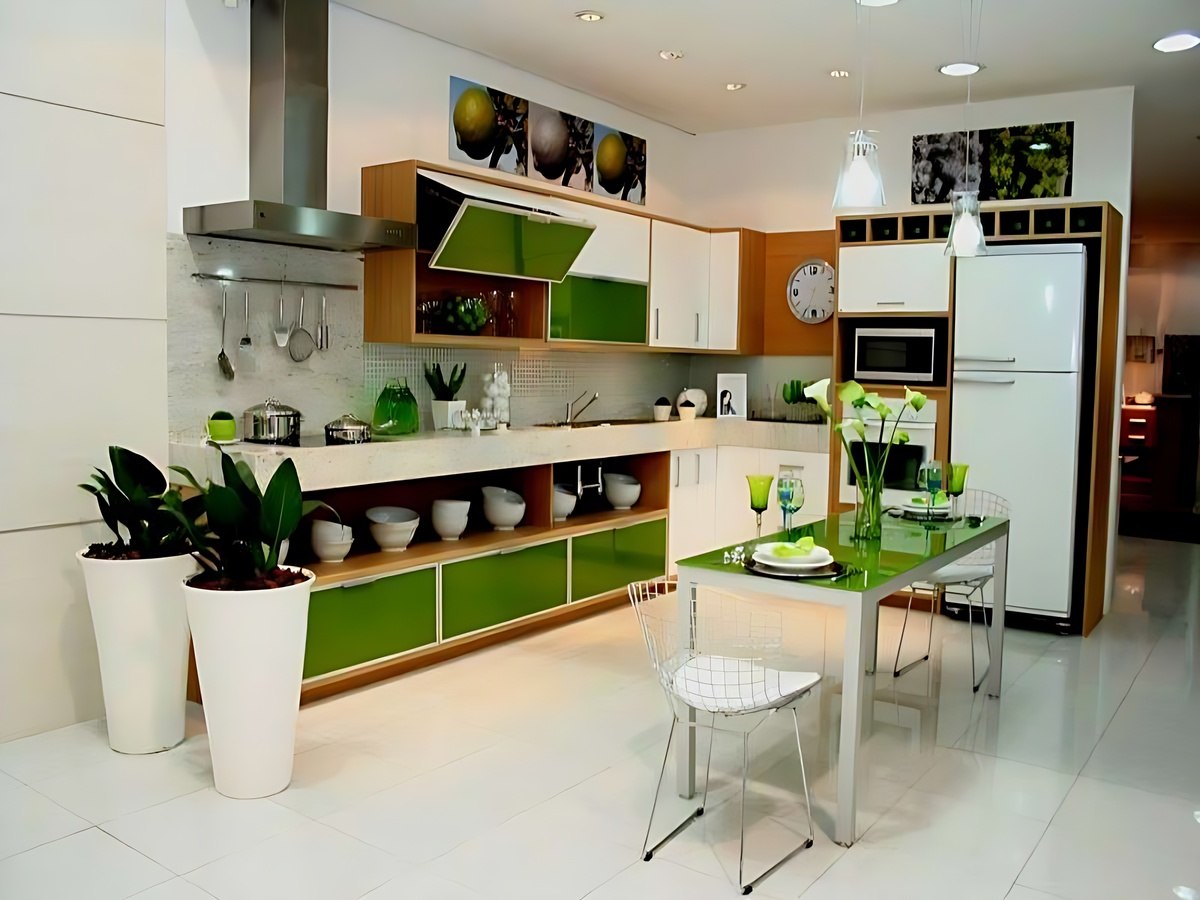
Use feng shui items and green plants to resolve area conflicts. (Source: Collected)
3.5. Keep the space clean and airy
Regular cleaning and ensuring ventilation are important factors in reducing negative impacts. Toilets need to be dry, with limited odors and bacteria, so as not to affect the kitchen area. In addition, increasing natural light and airflow helps improve indoor air quality. When the living environment is clean, negative feng shui elements are also significantly reduced.
4. Design considerations to avoid the kitchen and toilet facing each other (feng shui)
4.1. Principles of kitchen layout
The kitchen should be placed in a discreet location, avoiding polluted areas or places with high humidity. According to feng shui principles, the kitchen should not be placed opposite the main door or the bathroom door to avoid energy conflicts. Furthermore, placing the kitchen in a well-ventilated area helps improve air quality and creates a better cooking environment. Modern designs often prioritize kitchens near windows or areas with good ventilation systems.
4.2. Principles for Bathroom Placement
Toilets should be placed in secluded corners and not in the center of the house. This helps to limit the spread of foul air throughout the living space, while ensuring privacy and hygiene. Additionally, it is advisable to avoid placing toilets near dining areas or bedrooms. Proper placement will help reduce negative impacts on the family's health and quality of life.
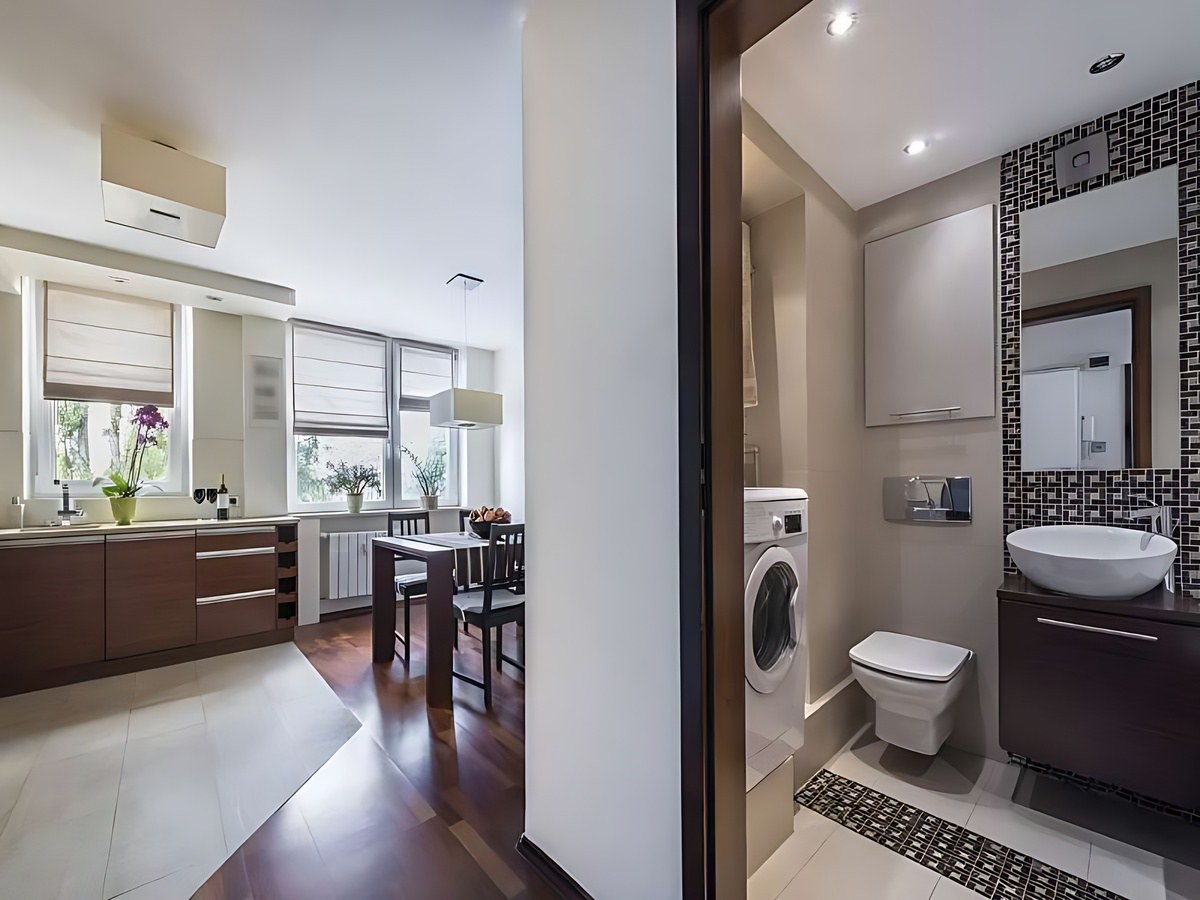
Locate toilets in secluded areas to ensure hygiene and privacy. (Source: Collected)
4.3. Solutions for Small Apartments
For small apartments, utilizing smart design is the optimal solution. Currently, new standards for social housing and small commercial apartments encourage the installation of separate ventilation systems for toilets to thoroughly prevent the spread of odors, physically resolving issues in spaces where the kitchen and bathroom face each other.
Feng Shui is not a superstition but an energy balance in living spaces. Properly addressing the Feng Shui issue of the kitchen and bathroom facing each other will help the family improve their fortune, health, and spirit. If the structure cannot be changed yet, you can completely apply simple solutions to create a more harmonious and positive living environment every day.