


How do construction drawings differ from design drawings in construction?
During the process of building a house, many people often do not grasp how construction drawings differ from design drawings and use them for the wrong purpose. In reality, each type of drawing has its own role and directly affects the quality as well as the progress of the project. Below is a detailed analysis of the 2 types of drawings for everyone to understand.

▲Table of Contents
1. How do construction drawings differ from design drawings in the overall project
1.1. Definition of design drawings in construction
Design drawings (usually basic design or technical design) are documents that express architectural ideas, structural solutions, and overall technical systems. According to current construction law, this is a mandatory component of the application for a Construction Permit. These drawings help investors and authorities determine feasibility, compliance with planning, and indicators such as density and building height before implementation.
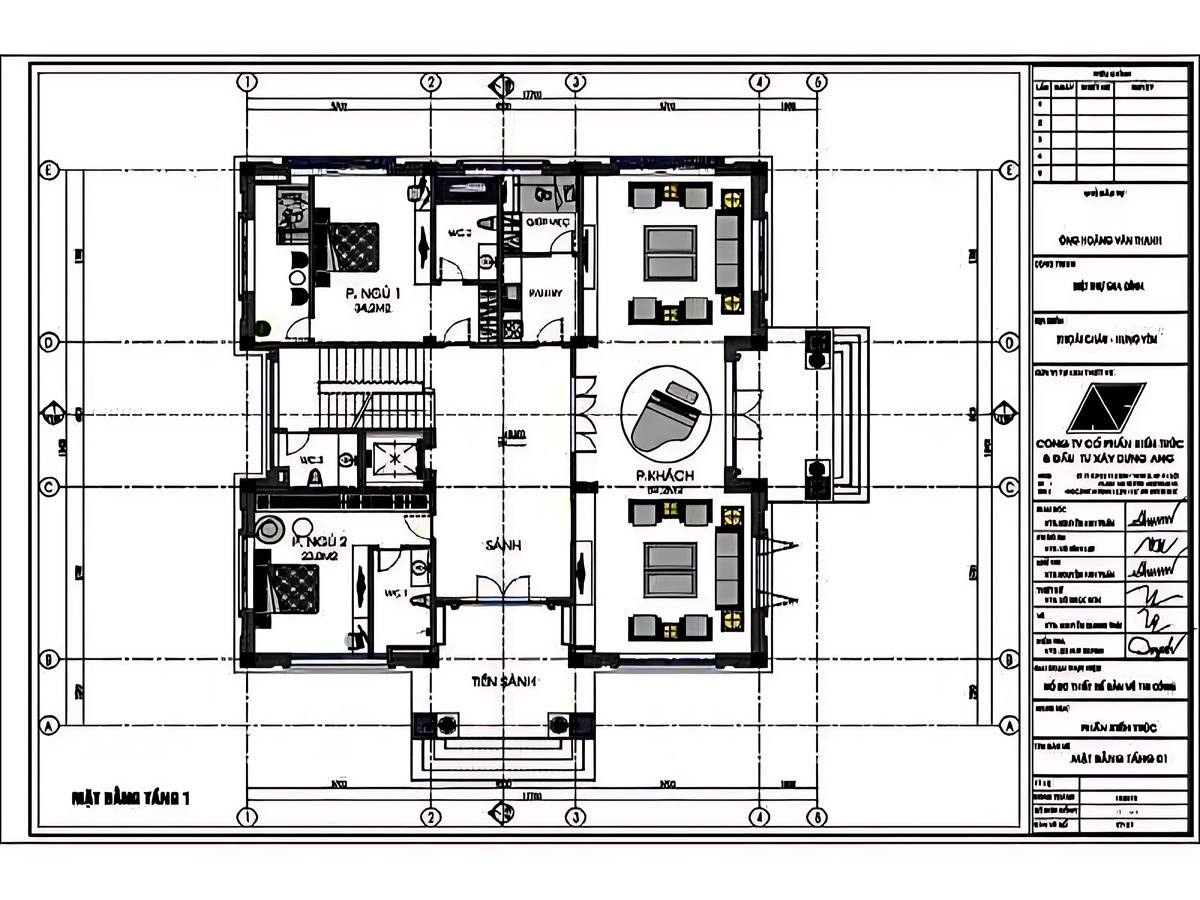
Design drawings show the concept and direction of the project before construction. (Source: Collected)
Design drawings play a role in shaping the project from the initial stage, clearly showing the form, function, and spatial organization solutions suitable for user needs. Furthermore, it serves as a foundation for developing more detailed drawings during the subsequent construction project implementation.
1.2. Definition of Construction Drawings and Their Practical Role
The final construction design drawing is the highest level of concretization of the design documentation. It includes full structural details, material specifications, and in-depth technical requirements directly serving the fabrication of components and installation on-site. According to the 2026 standard, this drawing must also integrate instructions on labor safety and environmental protection, serving as the sole legal basis for the acceptance of each construction item.
Construction drawings also help engineers and contractors accurately determine the work volume, materials, and implementation methods to ensure the project is built according to technical standards and schedule. At the same time, this document also supports cost estimation and cost control throughout the construction process.
1.3. Significance of the two types of drawings in a project
In the process of understanding how construction drawings differ from design drawings, it can be seen that these two types of drawings have a close relationship from the idea stage to actual implementation. Design drawings play a guiding role, while construction drawings are the step to concretize those ideas into detailed technical specifications.
The connection between the two types of drawings helps ensure the project is implemented according to the initial plan, limits deviations during construction, and controls construction quality. When the two types of drawings are built synchronously, the project implementation process will proceed more smoothly and clearly.
2. Comparison of differences between construction drawings and design drawings
2.1. Comparison of usage purposes
When considering how construction drawings differ from design drawings, it can be seen that the purpose of use is the factor that clearly shows the difference between the two types of drawings in each project phase. Design drawings primarily serve to present ideas, architectural direction, and act as a basis for construction permits before implementation.
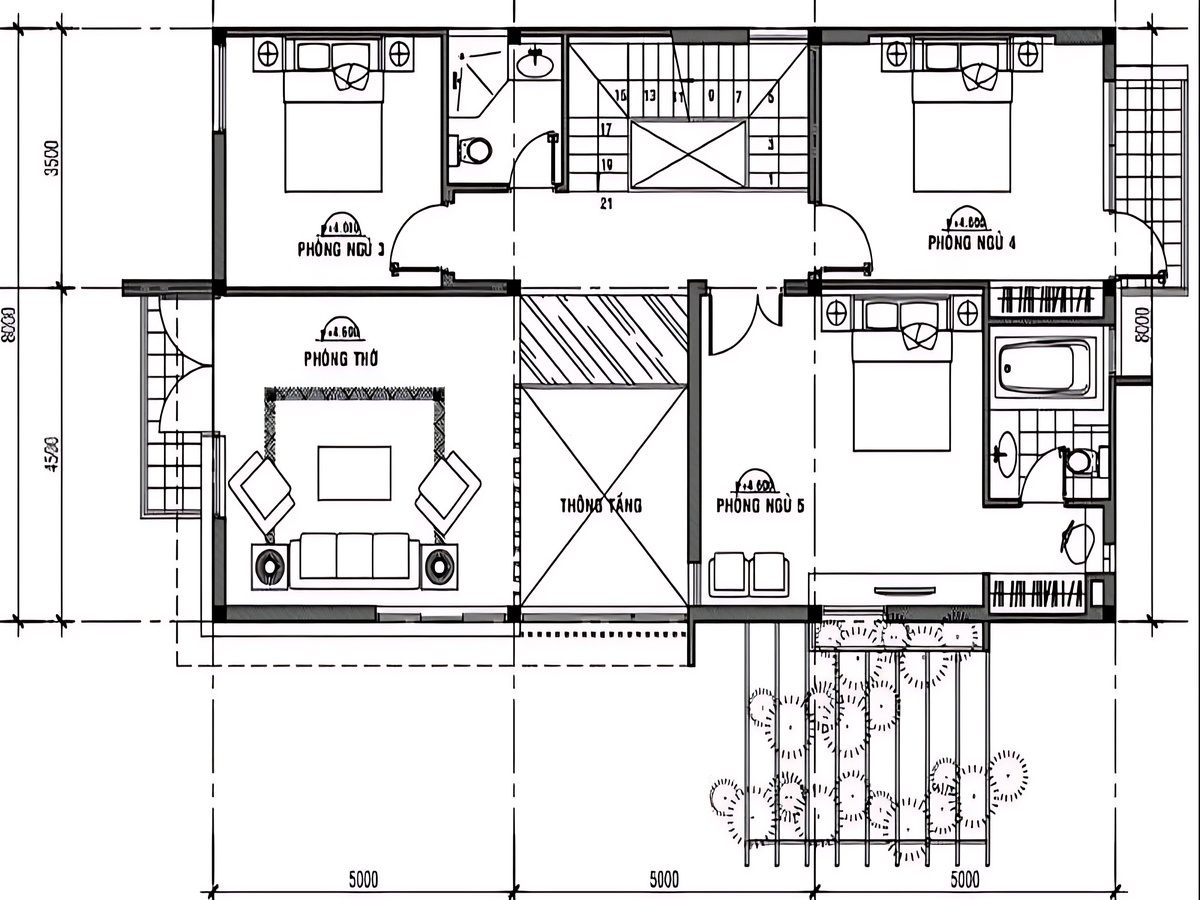
The difference in the purpose of use between design drawings and construction drawings. (Source: Collected)
Meanwhile, construction drawings are used directly at the construction site to guide the construction of each specific item, ensuring that the construction proceeds according to technical requirements. This difference helps each type of drawing play its own role in the construction project's chain of activities.
2.2. Comparison of detail level and technical information
The level of detail and technical information are clear distinguishing factors between the two types of drawings. Design drawings are usually general, showing architectural solutions and spatial layouts without delving into specific technical details. Conversely, construction drawings contain full technical parameters such as dimensions, materials, symbols, and detailed construction instructions to ensure the construction process is carried out accurately. This helps limit errors and ensures consistency between the project's components.
2.3. Difference in intended users
When analyzing how construction drawings differ from design drawings, it is easy to see that the intended users are also an important difference between the two types of drawings in practice. Design drawings are typically used by architects, investors, and regulatory bodies to review construction plans. Meanwhile, construction drawings primarily serve engineers, contractors, and the construction team on-site to implement the work according to technical requirements.
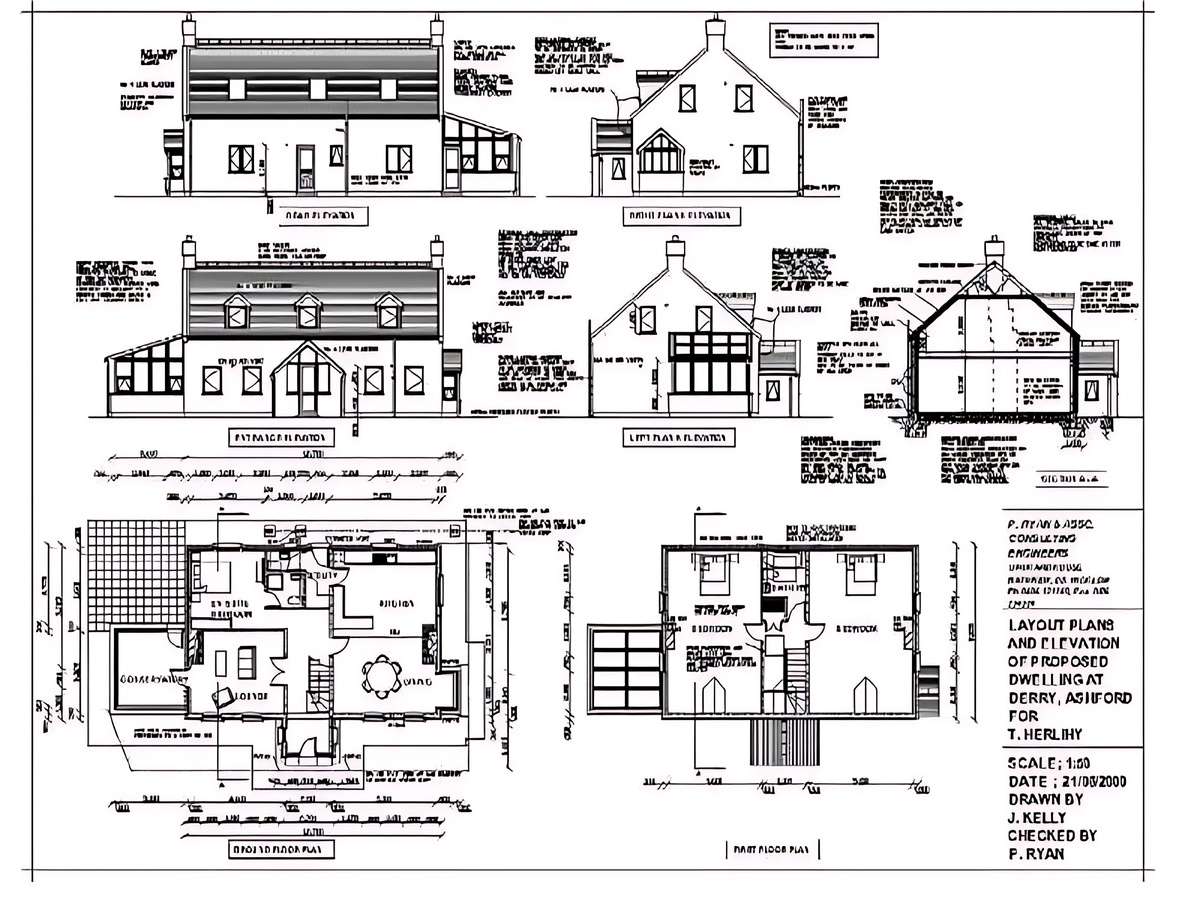
Design drawings are for the investor, construction drawings are for the construction team. (Source: Collected)
3. The importance of each type of drawing in the construction process
3.1. The value of design drawings in the preparation phase
Design drawings play a strategic guiding role. They help investors approve aesthetic options and balance the overall budget. Adjustments on the design drawings will be much less costly compared to when construction drawings are already made. Especially, a well-prepared design dossier is the foundation for project management consulting units to plan bidding and select suitable contractors, ensuring the project stays on track right from the first brick.
3.2. Role of construction drawings in the implementation phase
Construction drawings play a crucial role in the implementation phase by guiding the precise construction of each project item. This document helps the construction team clearly understand technical requirements and carry out work according to plan. Construction drawings also support quality and progress control, helping to minimize errors during construction and ensure the project is completed to technical standards. Consequently, project management becomes more effective.
3.3. Impact on project costs and schedule
Using incomplete or inaccurate drawings can directly affect the cost and schedule of the project. Lack of detail in construction drawings can lead to incorrect construction or multiple revisions. Furthermore, if design drawings are unclear or not practical, the implementation process will face difficulties and incur additional costs. This highlights the important role of preparing accurate and synchronized drawings throughout the entire construction project.
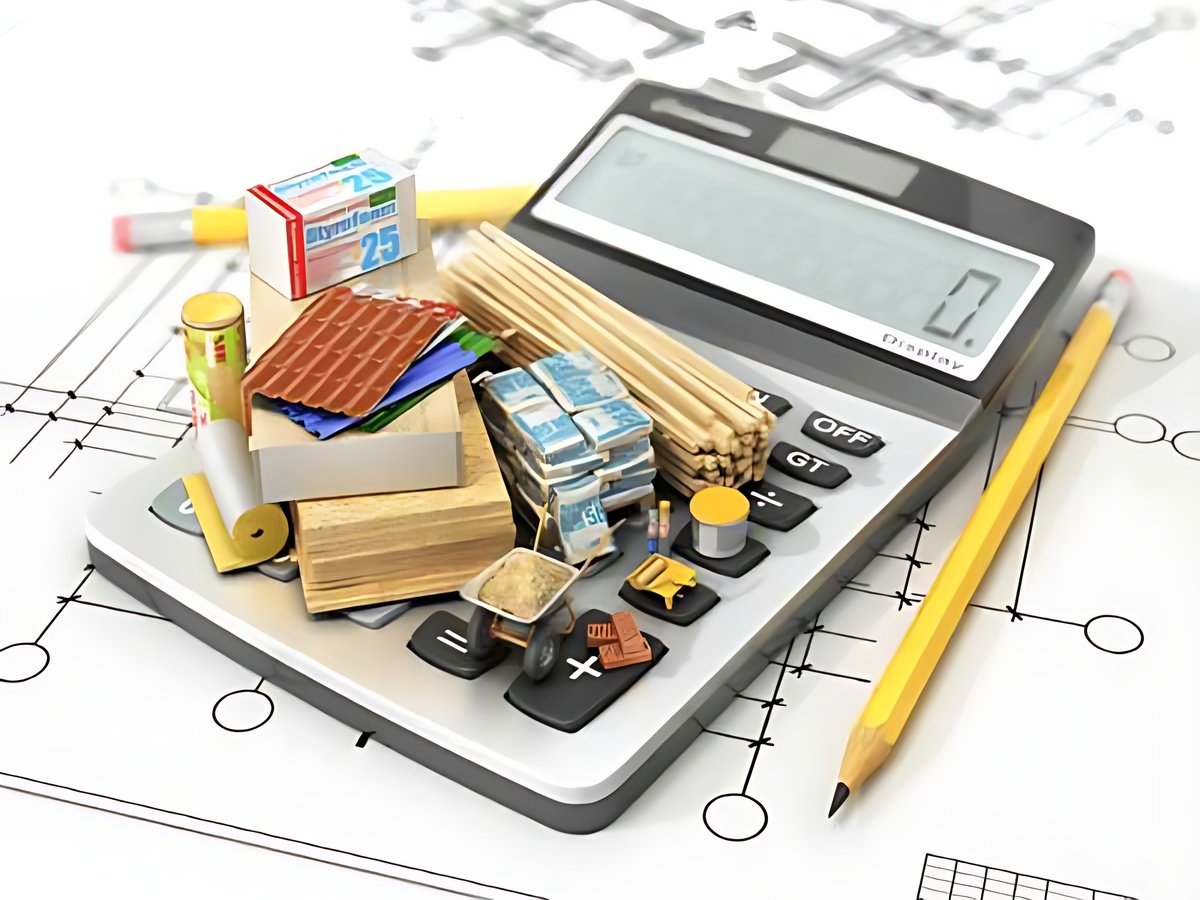
Accurate drawings help control costs and ensure construction progress. (Source: Collected)
4. Some notes on using drawings effectively in home construction
4.1. Choosing a professional design and drawing implementation unit
In the process of understanding how construction drawings differ from design drawings, choosing a professional design and implementation unit helps ensure consistency between the types of drawings in the project. Experienced units often build clear drawing systems, suitable for actual construction.
This helps limit discrepancies between design drawings and construction drawings, while ensuring the implementation process proceeds according to plan. As a result, the project can achieve the desired quality and usability and does not incur other peripheral issues.
4.2. Checking and comparing drawings before construction
When analyzing how construction drawings differ from design drawings, it can be stated that checking and comparing drawings before construction is an important step to detect errors or inconsistencies early. This helps avoid incorrect construction and limits unnecessary cost overruns. Comparing design drawings and construction drawings helps ensure consistency in technical information and implementation plans. As a result, the construction process proceeds smoothly and minimizes risks in actual construction.
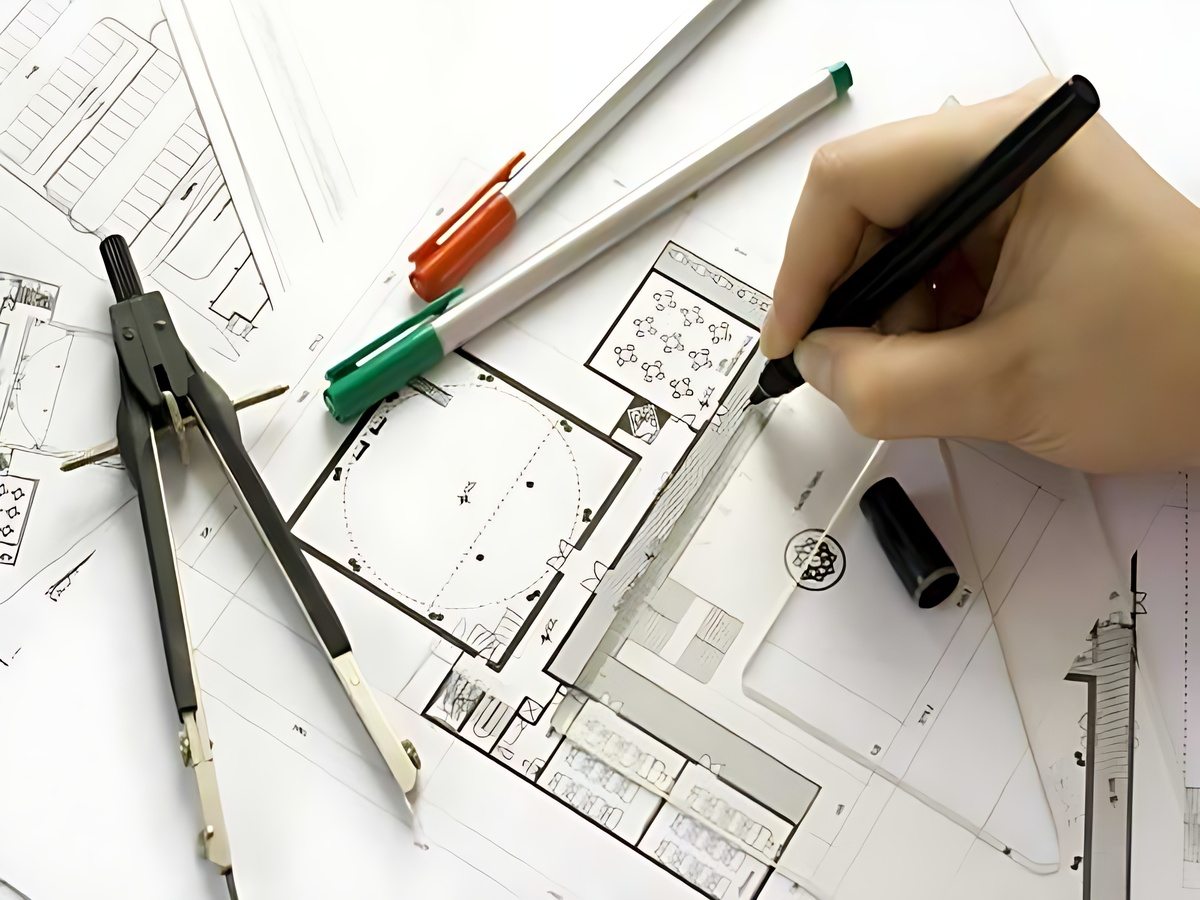
Checking and comparing drawings helps avoid errors and ensures correct construction. (Source: Collected)
4.3. Notes on editing drawings during construction
Drawing revisions during the construction process need to be carried out carefully and synchronized among related documents. All changes must be clearly shown on the drawings to avoid confusion during construction. Furthermore, timely updates of changes help ensure the project still complies with technical requirements and does not affect the overall schedule. This contributes to maintaining consistency and quality control throughout the construction process.
Overall, understanding how construction drawings differ from design drawings will help investors and homeowners use the correct type of document in each phase. This contributes to ensuring the project is implemented accurately, saves costs, and achieves the desired quality.