


What is a Passive House in modern construction?
In the trend of sustainable housing, what is a passive house is attracting a lot of attention thanks to its outstanding energy-saving capabilities. This model not only helps reduce operating costs but also provides a comfortable and environmentally friendly living environment.

▲Table of Contents
1. Concept and Nature of the Passive House Model
1.1. Definition of Passive House in Modern Construction
The concept of what is a passive house is understood as a building model with very low energy consumption thanks to the maximum utilization of natural elements such as light, wind, and environmental heat. This design limits dependence on mechanical equipment such as air conditioners or heating systems by optimizing insulation materials and building envelopes. Buildings adhering to this standard still ensure thermal comfort and stable indoor air quality throughout the year.
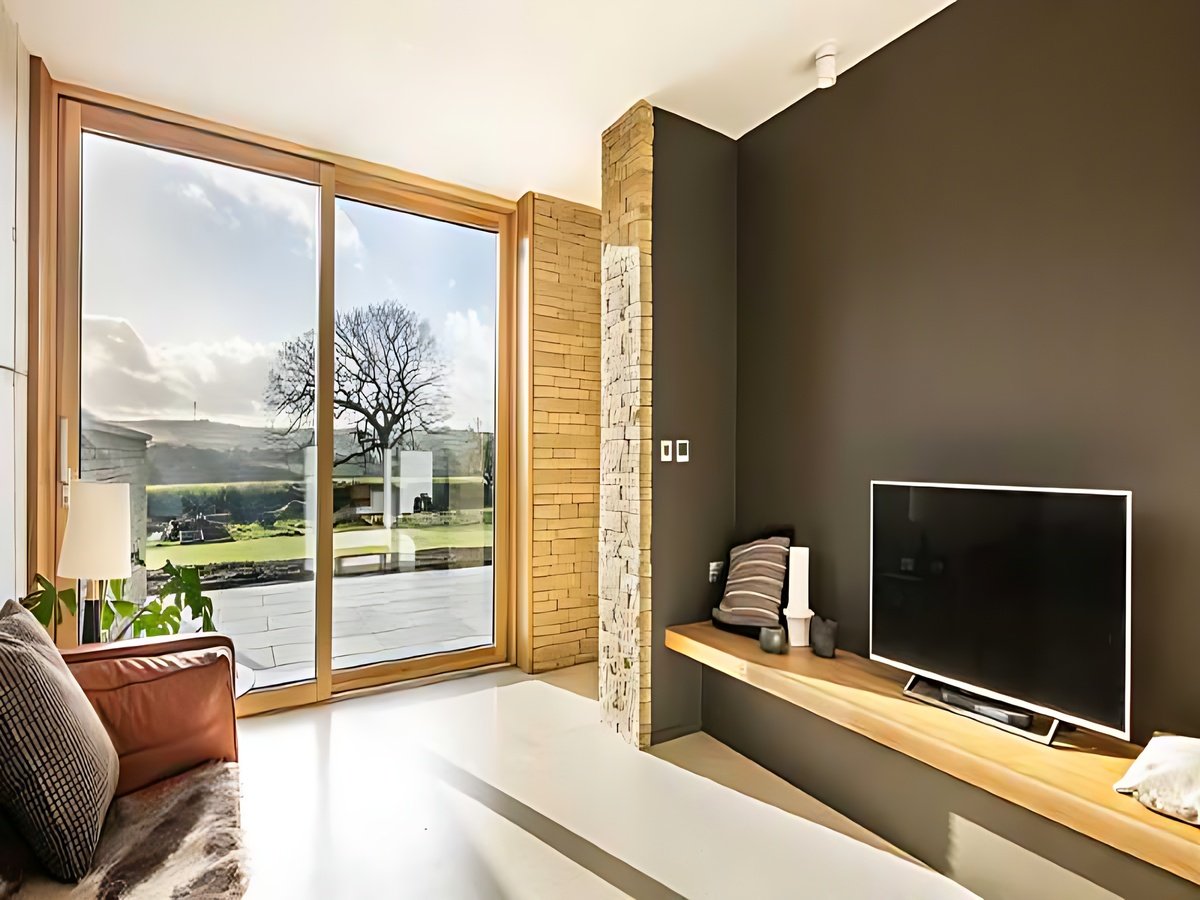
Passive house saves energy by utilizing natural light and ventilation. (Source: Collected)
This model operates based on the principle of reducing heat loss and controlling energy consumption, helping to maintain a comfortable living environment without needing to use many electrical devices. Passive houses typically have an airtight building envelope, high-performance windows, and a well-controlled ventilation system. This creates a balance between energy efficiency and living comfort in the living space.
1.2. Origins and development of passive house
Although originating from Germany for heating purposes, by 2026, the standard what is a passive house has become a "key" for Vietnamese architecture. Instead of just retaining heat, this model focuses on preventing heat radiation and dehumidification. Its essence today is to create an environment where the cooling system only needs to operate at 10-15% of the capacity of a conventional house.
1.3. Differences between passive houses and traditional houses
When learning what is a passive house , the biggest difference compared to traditional houses lies in energy consumption and overall design approach. Passive houses use insulation and airtightness systems to reduce heat loss, while conventional houses rely heavily on mechanical equipment to regulate temperature. This leads to a significant difference in electricity consumption during use.
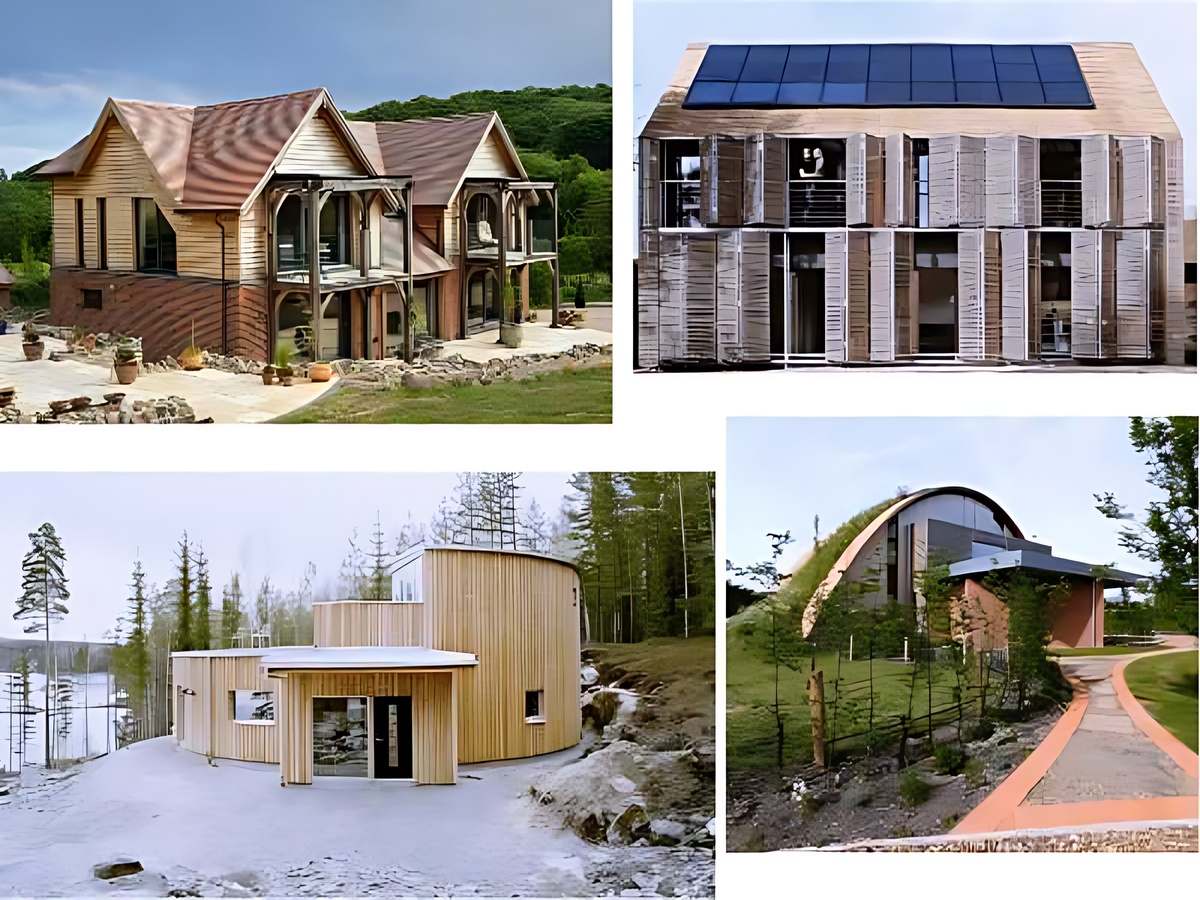
Passive houses are more energy-efficient than traditional houses. (Source: Compilation)
Furthermore, the materials and structure of passive houses are selected based on energy performance rather than solely focusing on initial costs. The design also emphasizes house orientation, natural light, and ventilation to optimize microclimate conditions. This difference creates a housing model with higher long-term sustainability.
2. Working principle of the passive house
2.1. Effective insulation and airtight system
In understanding what a passive house is, insulation and airtightness systems play a fundamental role in minimizing energy loss to the outside environment. In modern construction in 2026, passive houses in Vietnam not only use multi-layered glass but are required to use safety laminated Low-E glass capable of blocking 99% of UV rays. Walls are not just thick but often use autoclaved aerated concrete (ALC) blocks or a 2-layer wall system with an air convection gap. Particularly, the concept of "airtightness" is accompanied by the treatment of thermal bridges at beam and column locations to prevent heat from "leaking" into the house.
Thanks to this mechanism, the indoor temperature is maintained stably without needing to use many cooling or heating devices. Reducing energy loss also contributes to improving electricity efficiency in daily life. This is one of the core factors that helps passive houses achieve energy-saving standards.
2.2. Leveraging natural energy in living spaces
Understanding what a passive house is also requires considering how the building utilizes natural energy sources such as sunlight and heat from the environment. Building orientation design, window placement, and open spaces are calculated to absorb heat in the cold season and limit heat radiation in the hot season. This helps balance indoor temperature without relying on mechanical systems.
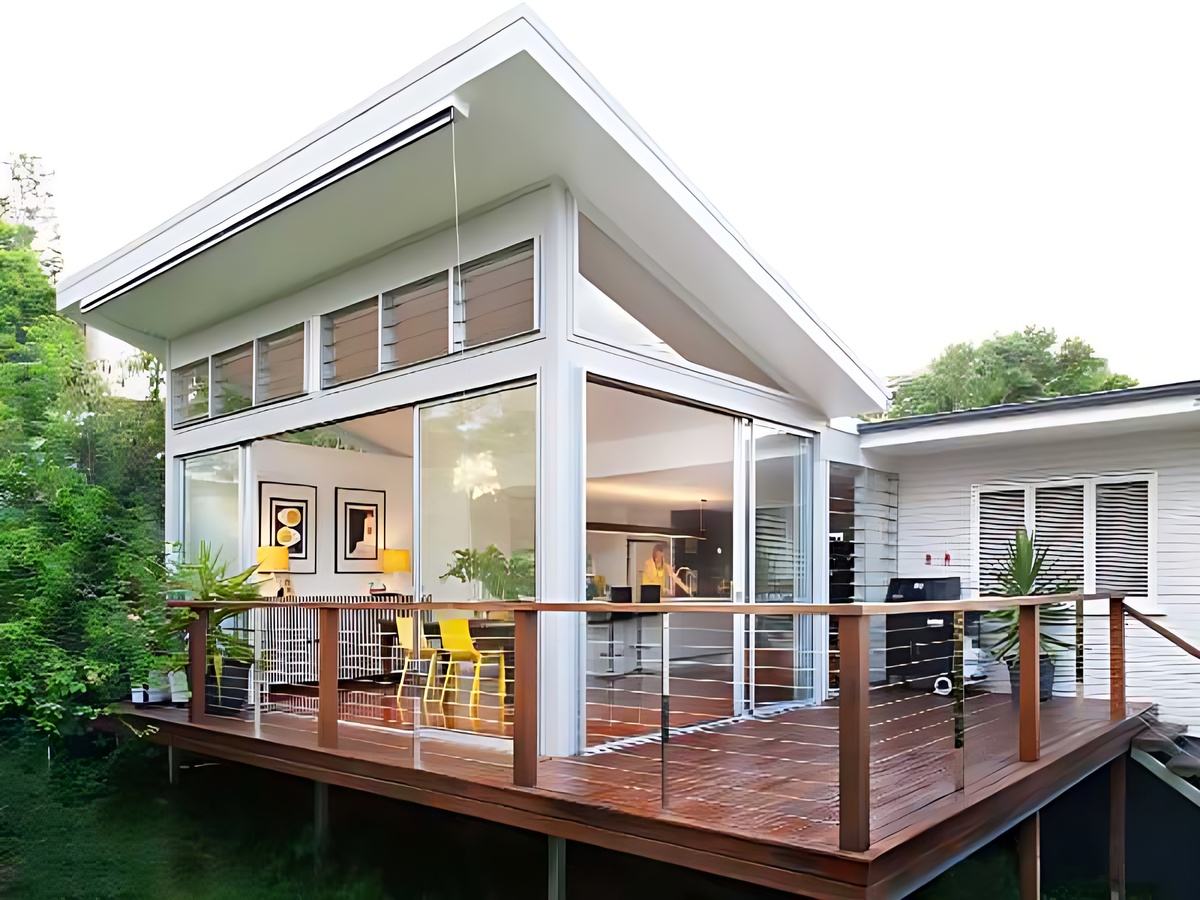
Passive houses utilize natural light and heat to save energy. (Source: Collected)
Additionally, internal energy from people, equipment, and daily activities is also utilized to maintain a stable temperature. The combination of natural elements and architectural design helps optimize energy efficiency throughout the living space. This is an important difference compared to traditional housing models.
2.3. Ventilation and temperature control system
When analyzing what a passive house is, the core point that makes passive houses superior is the energy recovery ventilation (ERV) system. Unlike conventional ventilation fans, ERV helps draw fresh air from outside, filters fine dust PM2.5, and cools/dehumidifies it before introducing it into the room by utilizing the outgoing cool air. This ensures the house is extremely airtight but never stuffy or musty.
3. Benefits and limitations of passive houses
3.1. Energy and operating cost savings
Standard-compliant buildings can significantly reduce energy for cooling and heating thanks to optimal design. This helps reduce long-term electricity costs. Furthermore, reducing reliance on mechanical equipment also helps limit maintenance and equipment replacement costs. The economic efficiency is more evident when considering the building's lifecycle.
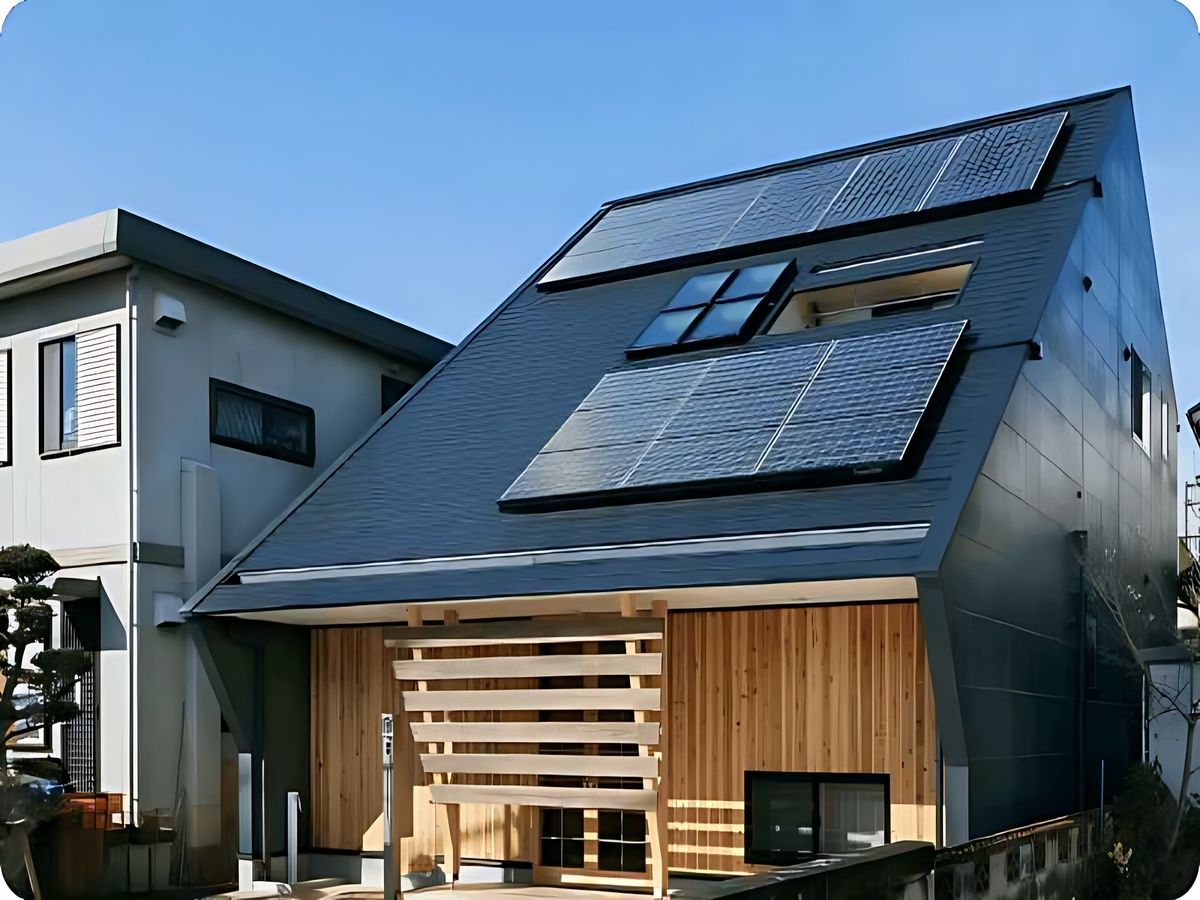
Passive houses save energy and reduce long-term operating costs. (Source: Collected)
3.2. Enhancing living space quality
When learning about what a passive house is, another benefit is improving the quality of the living environment through stable temperature and humidity control. The interior space is less affected by external weather fluctuations thanks to an effective insulation layer. This creates a comfortable feeling for users throughout the year.
Additionally, the ventilation system continuously supplies fresh air, reducing the risk of dust and mold accumulation. A healthy living environment contributes to improving residents' health and comfort. This is one of the highly valued factors in the modern housing trend.
3.3. Challenges in applying in Vietnam
Cost challenges have been mitigated as green materials such as PIR insulation panels, ALC lightweight bricks are mass-produced in Vietnam. The initial investment cost for a Passive House can be 15-20% higher, but with electricity prices in 2026, homeowners will typically break even after about 5-7 years of operation. The most important thing is discipline in construction to ensure absolute airtightness for the building.
4. Applicability of Passive House in Real Estate
4.1. Development Trend of Green and Sustainable Housing
In the market context, understanding passive houses is linked to the trend of green and sustainable building development. The need to reduce energy consumption and limit environmental impact is driving interest in energy-efficient building models. This is clearly reflected in the direction of modern urban development.
Furthermore, homebuyers are increasingly focusing on environmental factors and long-term operating costs. Projects applying green standards often have advantages in terms of usability value and the ability to maintain building quality. This is the foundation driving the future development of the passive house model.
4.2. Applications in townhouses, villas, and apartments
When considering a passive house, this model can be flexibly applied to various types of real estate such as townhouses, villas, or apartments. The principles of insulation, ventilation, and utilizing natural energy can be adjusted to suit each type of building. This helps expand the application possibilities in practice.
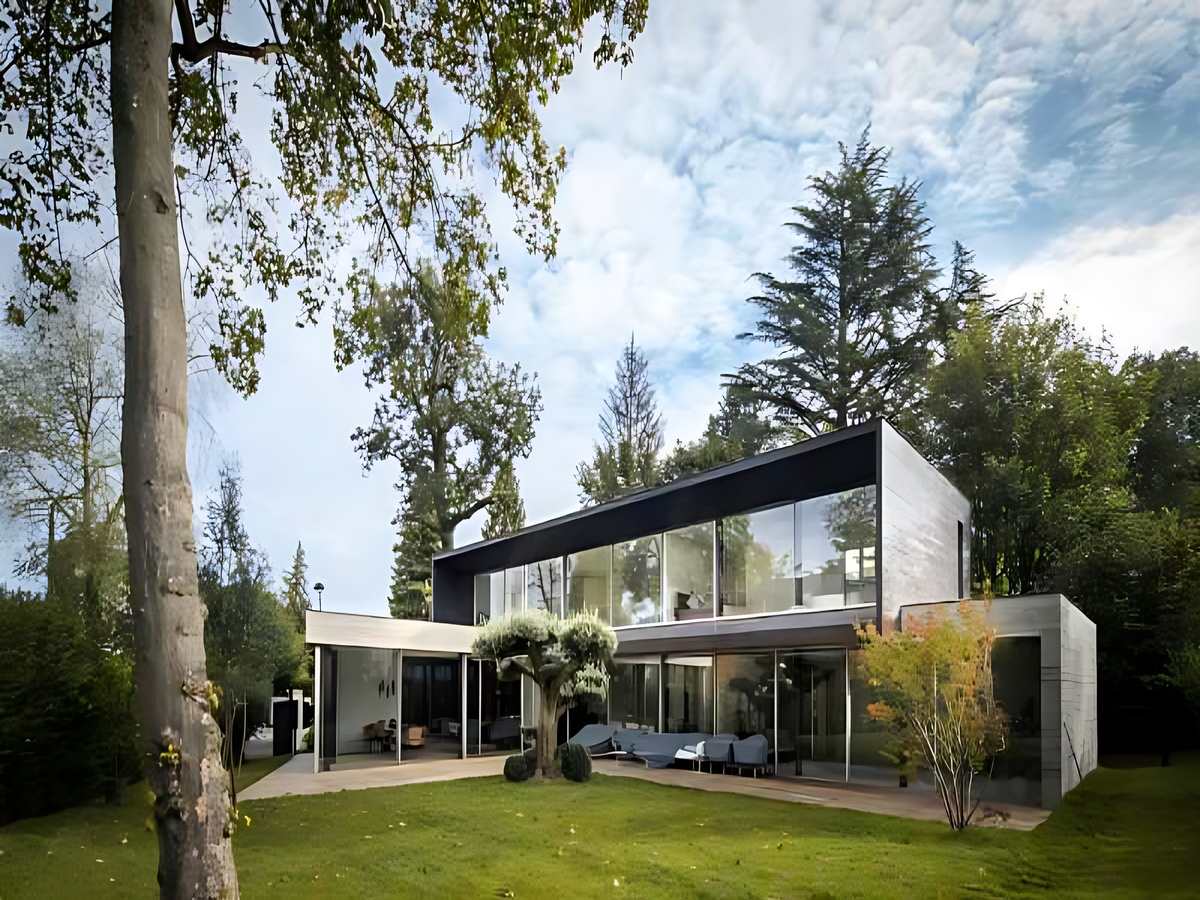
Flexible application of passive houses for townhouses, villas, and apartments. (Source: Collected)
For townhouses, optimizing ventilation and lighting plays an important role in conditions of limited space. Meanwhile, villas have the advantage of space to fully implement passive solutions. Apartments can also apply part of the principles to improve energy efficiency and quality of life.
4.3. Notes on building passive houses in Vietnam
When applying the passive house concept in practice in Vietnam, it is necessary to consider the tropical climate with high humidity and significant solar radiation. The design should prioritize natural ventilation, shading, and the selection of suitable materials to ensure efficiency. This helps the building adapt well to local environmental conditions.
Furthermore, balancing investment costs and usability efficiency also needs to be carefully calculated during the construction process. Choosing materials, technologies, and experienced construction units is crucial for ensuring the quality of the project. This forms the basis for the passive house model to be effective in practice.
Generally, understanding what a passive house is will help you approach the trend of sustainable and energy-saving housing in the future. When applied correctly, this model not only optimizes costs but also enhances long-term quality of life.