


What is an attic in construction and how to arrange it properly in a townhouse?
When researching townhouse or villa design, many people wonder what an attic room is and why the attic level is becoming increasingly popular. Not only does it serve to cover the stairs, but an attic room also helps optimize usable space and enhance the building's aesthetics.

▲Table of Contents
1. What is the concept of attic in construction architecture
1.1. What is attic and the origin of the concept
In residential architecture, many people research what attic is when observing the small architectural part located on top of flat-roofed houses. Attic is often understood as a structure that protrudes above the roof, serving the function of shielding staircases or elevators leading to the rooftop terrace. This area usually has a smaller area than the floors below and plays a technical support role for the entire building.
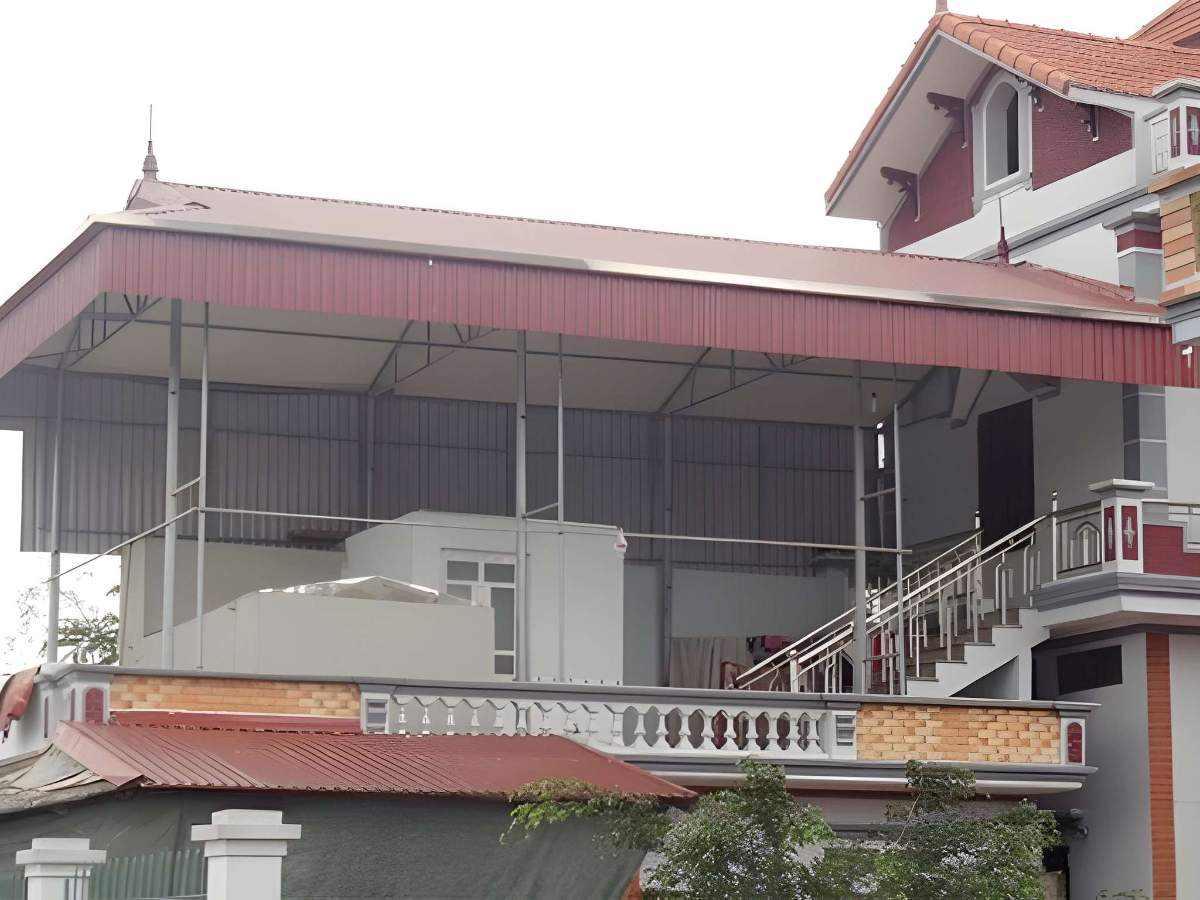
Attic is a small architectural element on the roof, covering the stairs to the terrace. (Source: Collected)
The term "attic" is commonly found in the design of townhouses or tube houses in urban areas, where the land area for construction is often limited. The placement of a attic helps protect the roof access from the effects of weather such as sun and rain, while also creating additional usable space on the rooftop. In many cases, the attic is also combined with a terrace to form an outdoor living area for the family.
Unlike a mezzanine located between the main floors of a house, an attic is usually located at the highest position of the building and has a smaller area. A mezzanine is typically designed to expand the usable space inside the house, while an attic primarily serves technical functions and connects to the roof. This difference helps to clearly distinguish these two types of structures in residential architectural design.
1.2. Role of the attic in building structure
In modern residential architecture, understanding what a attic is helps to see the role of this architectural element in the structure of the building. A attic is often designed to protect the staircase leading to the roof from the effects of rain, wind, and direct sunlight. This ensures that the traffic area between floors and the terrace is safe and convenient to use.
Besides its protective function, the attic also serves as a place to arrange many important technical equipment for the house. Some buildings place water tanks, electrical systems, or small technical rooms in the attic area for convenient operation and maintenance. This helps necessary equipment to be concentrated in a separate area on the roof.
Besides technical aspects, the attic also has aesthetic value when designed harmoniously with the overall architecture. Architects often choose suitable shapes and materials so that the attic becomes a subtle accent on the roof. When arranged reasonably, the attic contributes to completing the overall shape of the building.
1.3. Common types of attic today
In home design, understanding what a attic is also relates to various types of attic applied in practice. The most common type of attic is a simple stair covering attic, with a small area and only serving the purpose of protecting the access to the rooftop. This design often appears in townhouse-style houses with limited construction area.
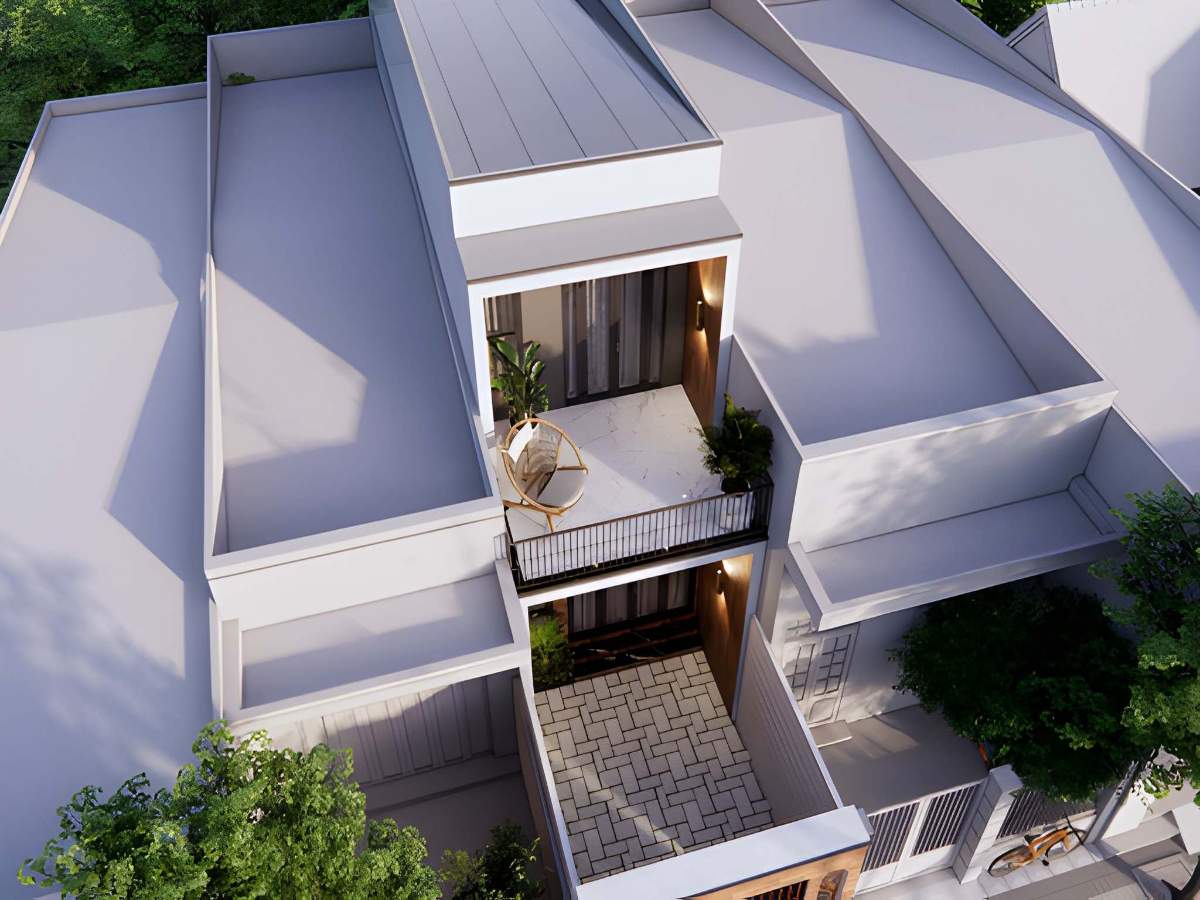
An attic can be used as a prayer room, storage, or a small living space. (Source: Collected)
In addition to its basic form, many families utilize the attic to arrange small functional rooms such as a prayer room, laundry room, or storage area. This space is usually designed simply but still ensures sufficient light and ventilation. Utilizing the attic helps increase usable area without needing to build a new floor.
In modern design trends, the loft is also combined with a green terrace or an outdoor relaxation area. Some constructions arrange plants, tables and chairs, or small gardens on the roof to create an open living space. This design approach helps the top floor of the house become a relaxation area and improve the living environment.
2. Functional use of the loft in modern housing
2.1. Loft as a functional room
In home design, understanding what an attic is helps many families utilize this area to arrange suitable functional rooms. An attic is often used as an altar room, a reading room, or a small study because its elevated position creates separation from the living space below. As a result, this space often provides a sense of quietness and privacy.
With a moderate area, the attic room can be furnished simply with a desk, bookshelves, or an altar. The combination of an enclosed space and an outdoor terrace helps this area be both private and airy. This creates favorable conditions for activities requiring concentration or solemnity.
Additionally, many families use the attic as a multi-functional space to meet various living needs. Some designs allow for the combination of functional rooms with laundry areas or rooftop planting spaces. Flexible utilization helps optimize space in small-scale houses.
2.2. Attic combined with rooftop
In many modern townhouse projects, understanding what an attic is is often associated with rooftop designs combined with open spaces. The attic is often built adjacent to the rooftop to create an outdoor living area. This space can be used for various family relaxation activities.
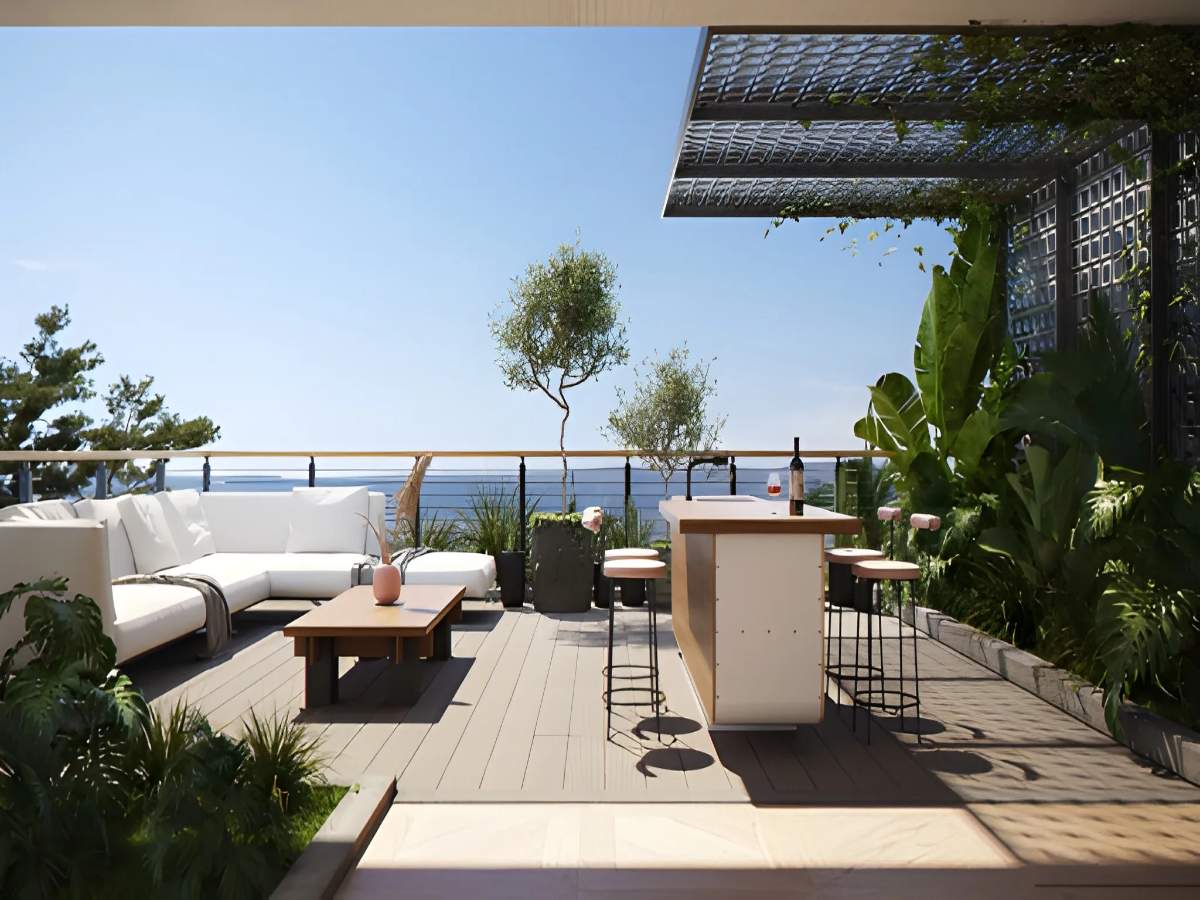
Rooftop structure combined with a terrace creates a relaxation space and planting green plants. (Source: Collected)
A popular trend is to arrange a mini garden or a green planting area on the rooftop next to the rooftop structure. Planting trees helps reduce heat radiation for the roof and improves the microclimate in the living area. In addition, green plants also create a landscape highlight for the top part of the building.
The terrace space combined with a loft also helps improve ventilation and natural light for the house. When properly designed, this area becomes a connection point between the indoor space and the outdoor environment. This contributes to enhancing the quality of living space in townhouses.
2.3. Application of lofts in villas and high-end urban areas
In synchronized housing projects, understanding what an attic is helps architects design roof sections that harmonize with the overall architecture. A attic in high-end villas or townhouses is often designed in a minimalist way to ensure it doesn't disrupt the building's general form. The balance between the attic and the floors below helps create a harmonious exterior for the entire house.
In many high-end urban areas, the design of the attic is strictly controlled to ensure architectural consistency. When buildings in the same area have similar heights and roof styles, the urban landscape becomes synchronized and easily recognizable. This contributes to enhancing the aesthetic value of the entire residential area.
Uniform attic design in large-scale planning projects also helps maintain a stable architectural image over a long period. When buildings comply with common standards regarding height and form, the urban area can maintain overall harmony. This also positively affects real estate value in the area.
3. Legal regulations and considerations when building attics
3.1. Regulations on attic area and height
In the field of construction, understanding what an attic is needs to be accompanied by legal regulations related to design and area. According to current regulations, an attic is usually not counted as a separate floor of the building if it is only used to cover stairs or house technical equipment.
According to Circular 06/2021/TT-BXD, a staircase attic is not counted towards the building's floor count if the attic's roof area does not exceed 30% of the roof slab area. Note: This area includes both the staircase area and functional areas within the attic.
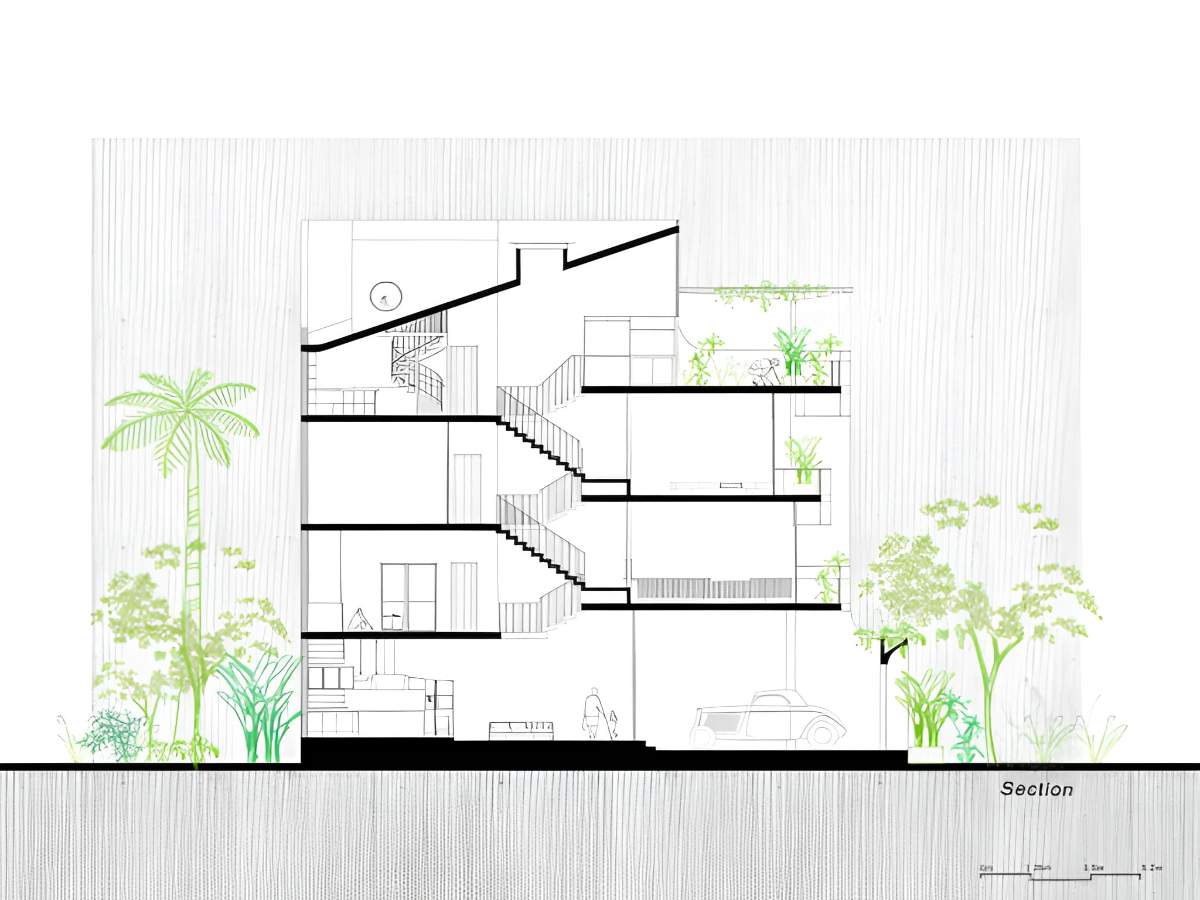
The area of the attic room usually does not exceed 30% of the roof area according to regulations. (Source: Collected)
Besides the area limitation, the height of the attic/penthouse is also regulated to ensure it is suitable for the overall structure. According to the latest technical regulations, the height of the stair attic/penthouse is not counted towards the building height if it only serves the purpose of covering stairs and technical equipment. However, to not be counted as a floor, the attic/penthouse height is usually limited to no more than 3m (measured from the roof slab to the top of the attic/penthouse roof).
Compliance with regulations on area and height helps the attic/penthouse not alter the number of floors of the building in the construction permit. When designed according to standards, the attic/penthouse is only considered an auxiliary architectural element on the roof. This helps avoid legal issues during construction.
3.2. Case where the attic is counted as a floor
A very important note: If the attic has an area exceeding 30% of the roof area, or you arrange its function as a closed bedroom, it will be counted as 1 floor. This can lead to an incorrect building permit if initially your house was registered as a 3-story house + attic (it will then be considered a 4-story house).
In addition to area and height, using the attic for the wrong purpose can also lead to changes in how the number of floors is calculated. For example, if the attic is designed as a complete floor with a large area and multiple functional rooms, the management agency may consider it an independent floor. This directly affects the building permit of the construction.
Building an attic improperly can lead to legal risks or require construction modifications after completion. In some cases, homeowners may be asked to change the design or address construction violations. Therefore, complying with regulations from the design stage is very important.
3.3. Notes on reasonable attic design
During the process of designing a house, understanding what an attic is helps ensure the attic is arranged reasonably in terms of function and technique. Located at the top of the house, the attic is often directly exposed to sun and rain. Therefore, solutions for heat and water resistance are factors that need to be focused on during the design process.
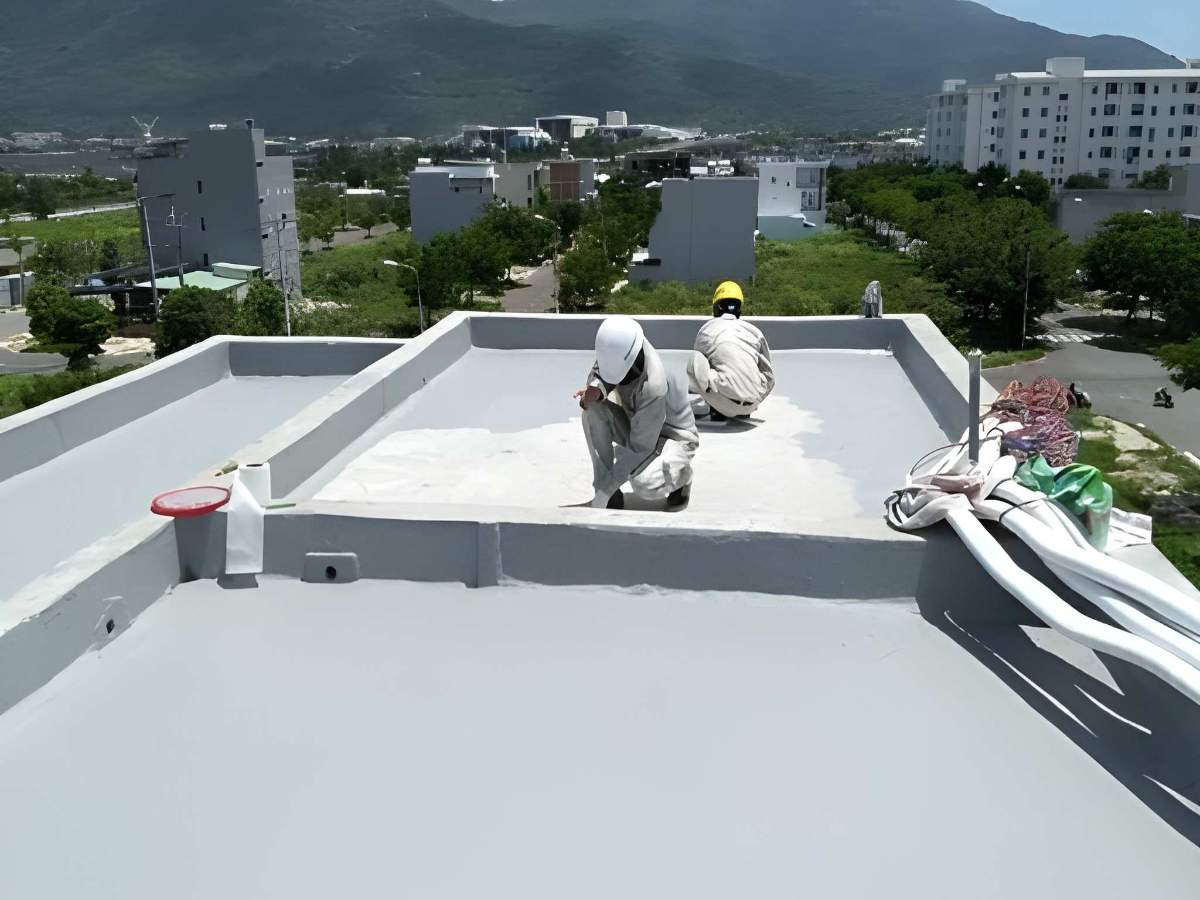
The design of the attic/loft needs to be heat-resistant, waterproof, and ensure good ventilation. (Source: Collected)
The ventilation system and natural light also need to be reasonably calculated to ensure the attic/loft space is always airy. Windows, vents, or skylights are often used to enhance lighting and reduce the feeling of stuffiness. This helps the attic/loft become a more effective usable space.
Besides technical factors, the design of the attic needs to be suitable for the overall architectural style of the house. Architects often choose simple shapes and suitable materials to create harmony with the lower floors. When designed in sync, the attic can become a subtle highlight for the building.
4. Current trends in attic design for townhouses and villas
In modern residential architecture, understanding what an attic is helps to see the changes in the design of a building's roof. Many architects choose a minimalist style for the attic to reduce complex details and create a neat form. This design is suitable for the modern architectural trend that is popular in urban areas.
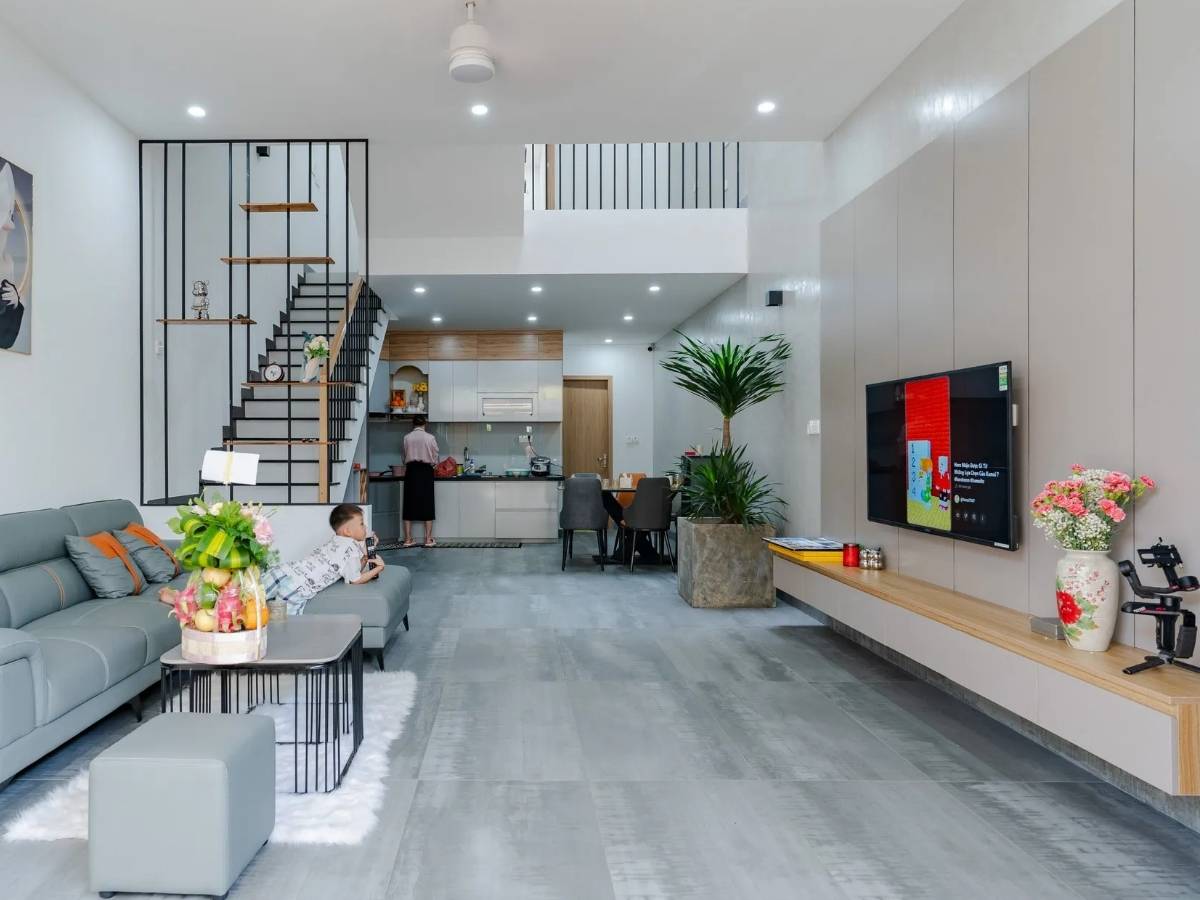
Modern attic trends combine green roofs and minimalist design. (Source: Compiled)
Another trend is to combine attic with green roofs or small gardens on the terrace. Planting trees and arranging relaxation spaces on the roof helps improve the living environment and reduce heat radiation for the house. Green spaces on the roof also create a connection between architecture and nature.
Understanding what an attic is helps homeowners effectively utilize the uppermost space of their house while ensuring compliance with construction regulations. When designed appropriately, an attic is not merely an extension of usable space but also plays a crucial role in optimizing the functionality of the house. As a result, the overall architecture becomes harmonious, balanced, and enhances the aesthetic value of the house.