


What is a mysterious loft apartment? Why are young people fascinated by it?
The allure of open-plan loft apartments is gradually becoming a leading trend in the luxury architecture circle. So, what exactly is a loft apartment? Let us delve deeper to explore its distinct characteristics, outstanding advantages, and the reasons why this lifestyle captivates young people so much.

▲Table of Contents
1. Outstanding Features of Loft Apartments in Apartment Design
1.1. Open Space and Characteristic High Ceilings
Loft apartments stand out with their open-plan design and high ceilings, often utilizing mezzanine structures to create a sense of spaciousness and enhance visual depth within the apartment. What is a loft apartment in this context is understood as a type of apartment that leverages height to expand usable space vertically rather than being confined to the floor area. This makes the apartment airy and aligns with modern urban design trends.
Double-height space allows natural light to spread evenly throughout the apartment, while creating a seamless connection between functional areas such as the living room, kitchen, and relaxation area. This design helps reduce the cramped feeling in small-sized apartments. This is an important factor making loft apartments popular in current housing projects.
The combination of industrial and modern
Loft style often bears the mark of industrial design with details such as exposed brick walls, concrete ceilings, or exposed piping systems, combined with modern furniture. Loft apartments in this context represent an intersection between raw elements and comfort to create a living space with its own personality. This helps the apartment have a distinct aesthetic compared to conventional designs.
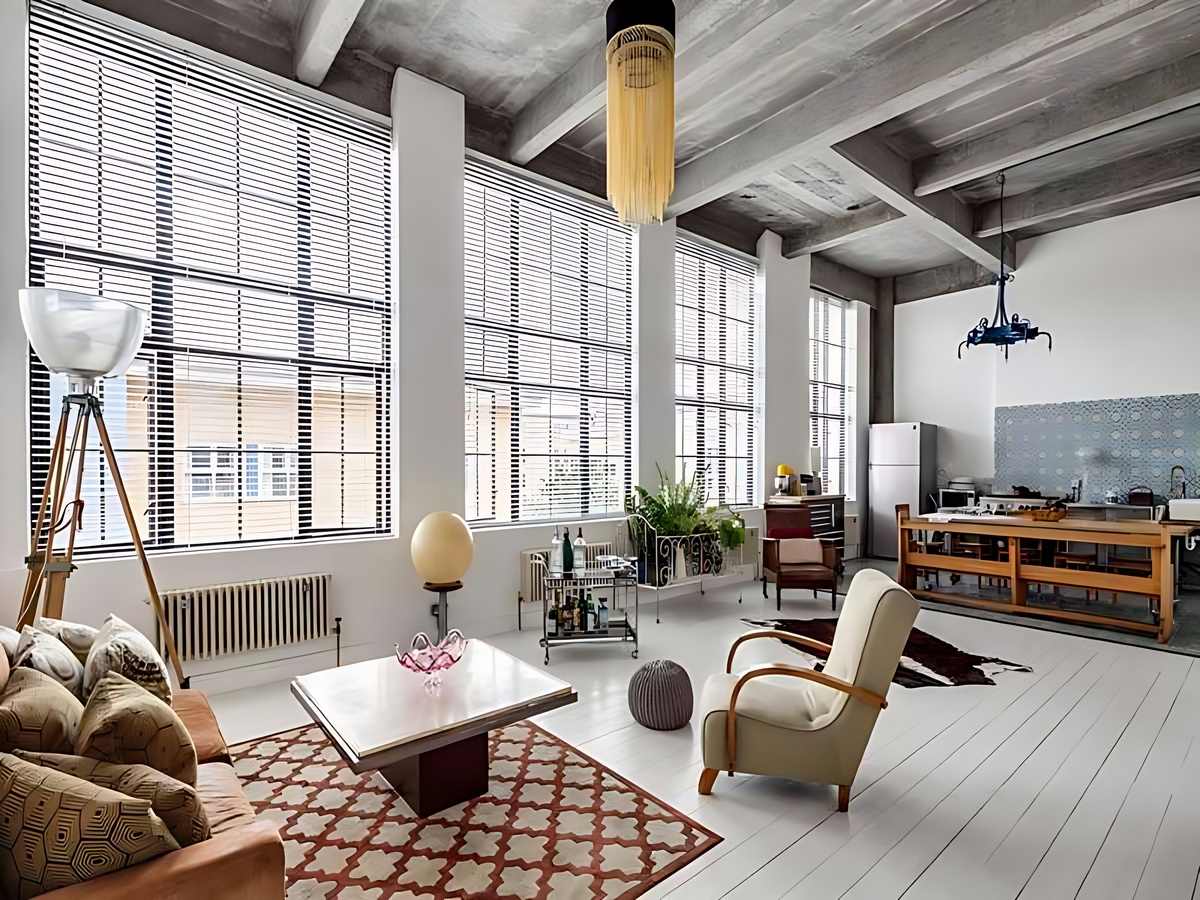
Unique loft style combining industrial and modern. (Source: Collected)
The combination of two styles helps balance artistic value and practical usage needs in daily life. Modern furniture is arranged reasonably to ensure comfort without losing its industrial characteristics. This is a design trend suitable for young customers in urban areas like District 7, Ho Chi Minh City.
1.3. Flexibility in living space arrangement
Loft apartments allow flexibility in space arrangement thanks to their open design and few fixed partitions between functional areas in the apartment. What is a loft apartment in this case is demonstrated by the ability to customize the space according to the actual needs of each family. This helps the apartment easily adapt to many different purposes.
Users can divide the space using furniture, movable partitions, or change the layout according to different usage stages. This helps optimize space and increase the efficiency of living space. This is the characteristic feature that creates the difference of loft apartments in modern apartment design.
2. What is a loft apartment and its origin
2.1. Definition of loft apartment in real estate
A loft apartment is a type of housing with a double-height ceiling and characteristic open space. According to the current national technical regulations on apartment buildings (the latest circular from the Ministry of Construction), apartments with mezzanines like Lofts must ensure that the mezzanine floor area does not exceed 65% of the floor area of that building floor. The concept of a Loft apartment is understood as a type of apartment with a flexible structure, combining living space with creative design elements, helping to bring a different living experience in the modern urban environment of 2026.
This concept is currently widely used in real estate projects in Vietnam to describe apartments with high ceilings and open designs. Living spaces are optimized towards creativity and personalization. This is an element that attracts young customers and people working in creative fields.
2.2. Originating from the renovation of old factories
Loft apartments originate from the renovation of old factories or warehouses in industrial zones into living spaces in the context of urban development. Historically, loft apartments reflect the functional transformation process from production to residential use to utilize available space. This creates a characteristic design style with high ceilings and open spaces.
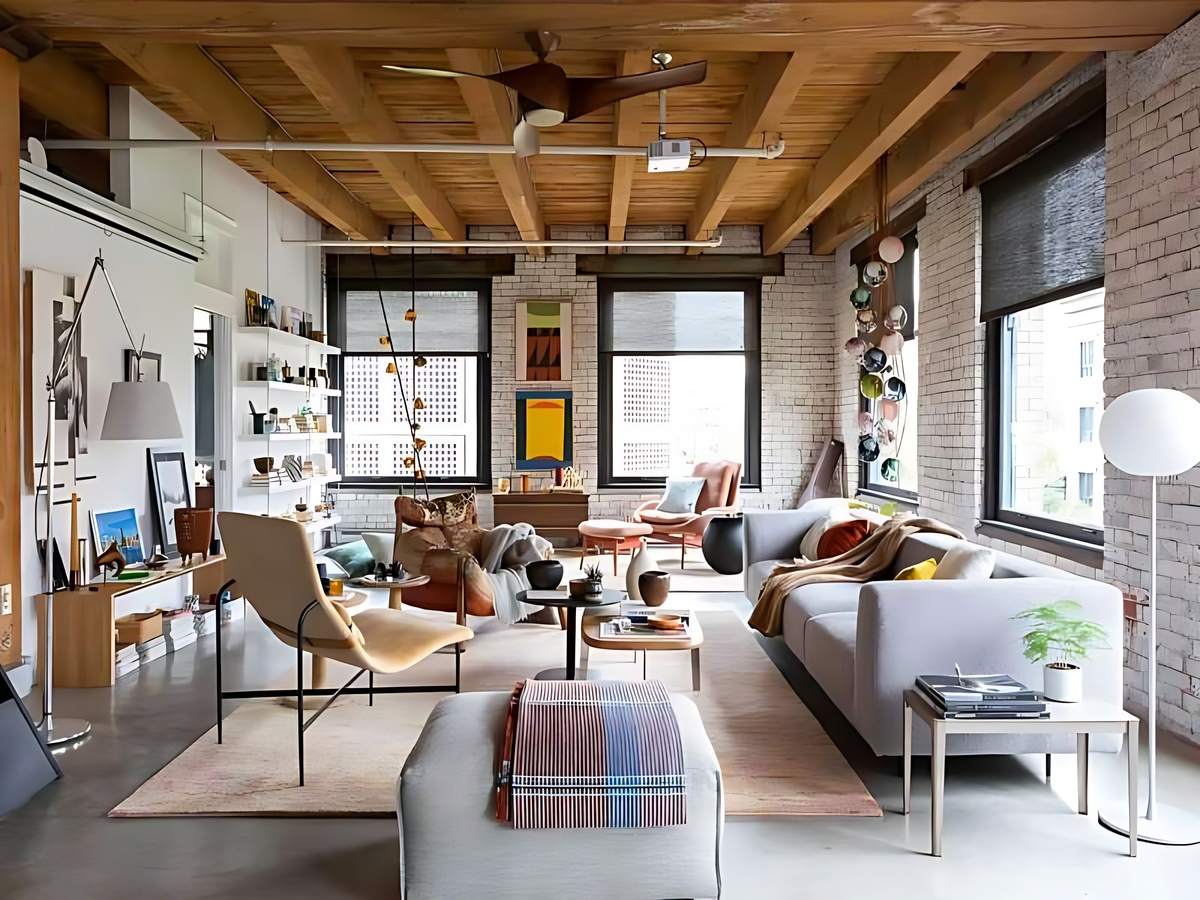
Loft apartments originated from renovated factories converted into living spaces. (Source: Collected)
Old factories often have spacious structures and few partitions, making them suitable for conversion into apartments with flexible spaces. Retaining raw elements such as brick walls or metal structures creates a unique characteristic for this type of dwelling. This directly influences the current loft design style.
This transformation is not only resource-saving but also creates new design trends in architecture and interior design. Loft apartments have thus become symbols of creative and flexible lifestyles. This contributes to shaping a distinct segment in the real estate market.
2.3. Development process of loft in urban environments
Loft apartments are increasingly popular in large cities thanks to their ability to meet flexible living needs. According to the Housing Law 2023 (effective until 2026), the ownership and operation of this type have been more clearly regulated regarding the ownership of double-height spaces.
Current investors focus on optimizing height to increase functionality while ensuring standards for resident density. This helps Loft apartments not only be a living space but also a property with solid legal value, meeting the rapid changes of the real estate market.
2.4. Popular types of loft apartments on the market today
Loft apartments today are mainly divided into two main types: hard loft and soft loft, based on their origin and design characteristics. Loft apartments in this classification show the difference between apartments renovated from old buildings and newly built apartments in the loft style. This helps buyers have more suitable choices.
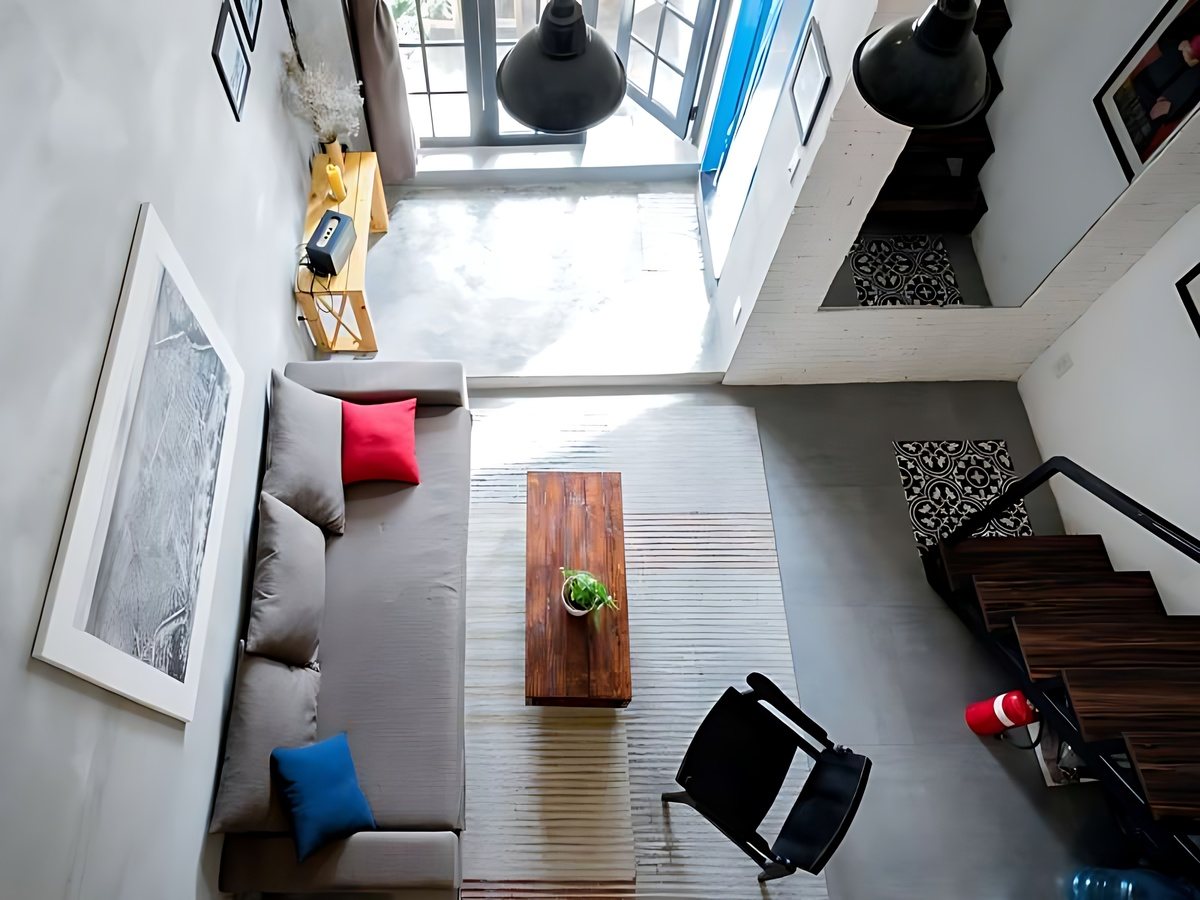
Loft apartments consist of hard lofts and soft lofts with different characteristics. (Source: Compilation)
Hard lofts usually retain the raw elements of the structure such as brick walls or steel structures, while soft lofts are newly built with a more modern design. This difference affects the living experience and interior design style. This is a factor to consider when choosing this type of apartment.
3. Advantages and limitations of the loft apartment model
3.1. Strengths in aesthetics and space openness
Loft apartments provide a spacious area thanks to high ceilings and an open layout, helping to optimize space and create an airy feeling in the apartment. What is a loft apartment in this case is demonstrated by the ability to expand space vertically instead of horizontally. This makes the apartment suitable for urban areas with limited space.
The unique design style makes loft apartments highly aesthetic and expresses the user's personal style in their living space. Furniture is arranged flexibly to create a difference compared to conventional apartments. This is an attractive factor for the young customer group.
3.2. Drawbacks related to cost and usability
Loft apartments can face difficulties in temperature regulation due to high ceilings. However, according to the sustainable architecture trend of 2026, these apartments are often equipped with Low-E insulated glass and high-efficiency central air conditioning systems to handle cooling issues. An important note is that the design of the mezzanine floor must strictly comply with fire prevention and fighting regulations, ensuring sprinkler systems and smoke detectors cover the entire vertical space of the apartment. This increases the initial investment cost but ensures absolute safety for users.
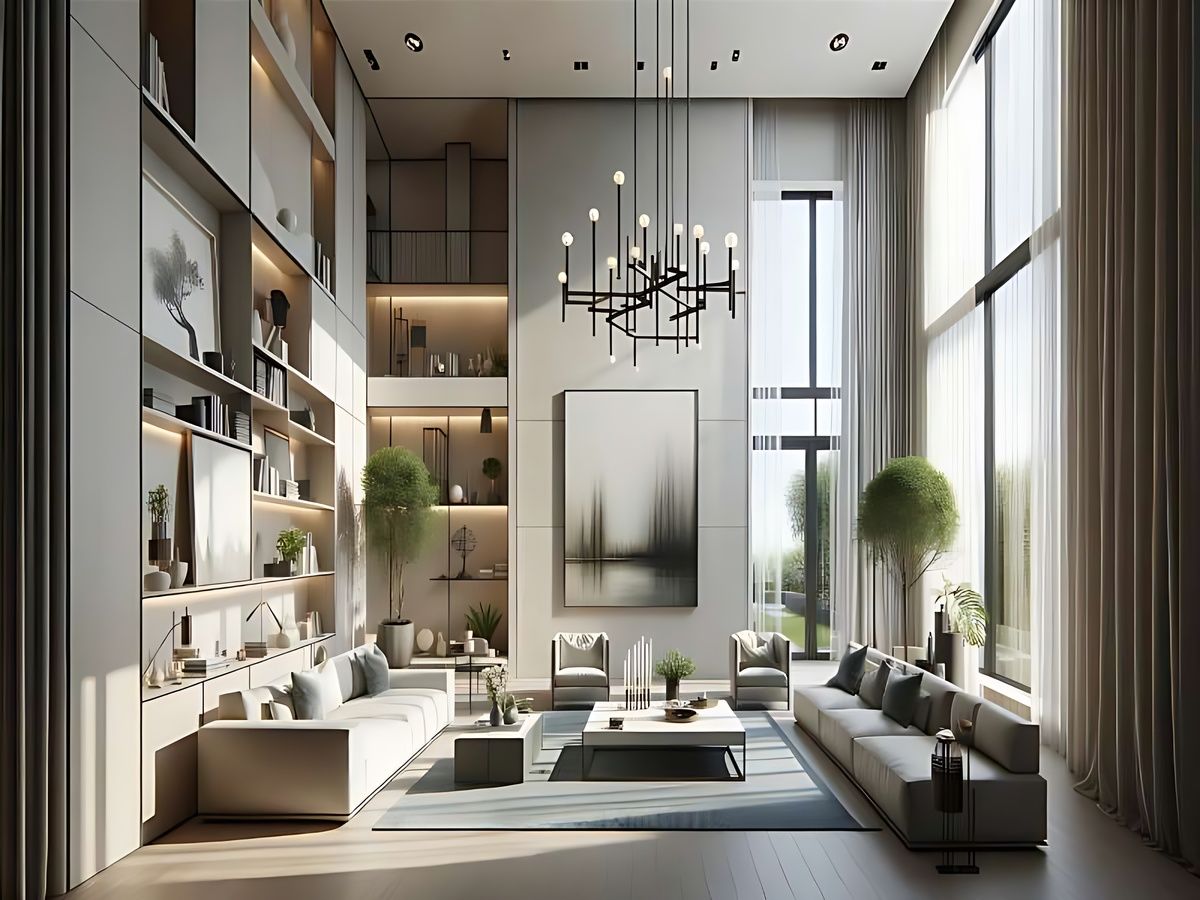
Loft apartments are expensive and have limited optimal functionality. (Source: Compilation)
Furthermore, soundproofing in an open space is also an issue to consider when designing and using this type of apartment. Interior design costs may be higher due to the requirement to utilize height and arrange space reasonably. This is a factor to consider before choosing.
3.3. Suitability for different groups of people
Loft apartments are suitable for young customers or creative professionals due to their flexible space and distinctive design style. What is a loft apartment in this case is demonstrated through its ability to meet dynamic and creative living needs. This helps this type of property carve out its own niche in the market.
This type is also suitable for single people or small families who need open space and few fixed partitions. However, for multi-generational families, the lack of private space can be a limitation. This is a factor to consider when choosing. Additionally, loft apartments are also suitable for those who love interior design and wish to personalize their living space in their own style. The flexibility in layout makes it easy to change the space according to needs.
4. Tips for choosing and designing a suitable loft apartment
4.1. Criteria to consider when choosing a loft apartment
Choosing a loft apartment should be based on the actual area and clear ceiling height to ensure spatial arrangement capabilities. According to the National Technical Regulation on Apartment Buildings QCVN 04:2021/BXD and guiding documents applicable for 2026, the ceiling height of a Loft apartment needs to reach a minimum level to prevent the mezzanine from feeling cramped (usually above 4.5m to 5m). Buyers need to carefully check the as-built drawings to ensure the mezzanine area has been nghiệm thu (accepted/inspected) by the competent authorities, avoiding legal risks regarding unauthorized renovation of floor area.
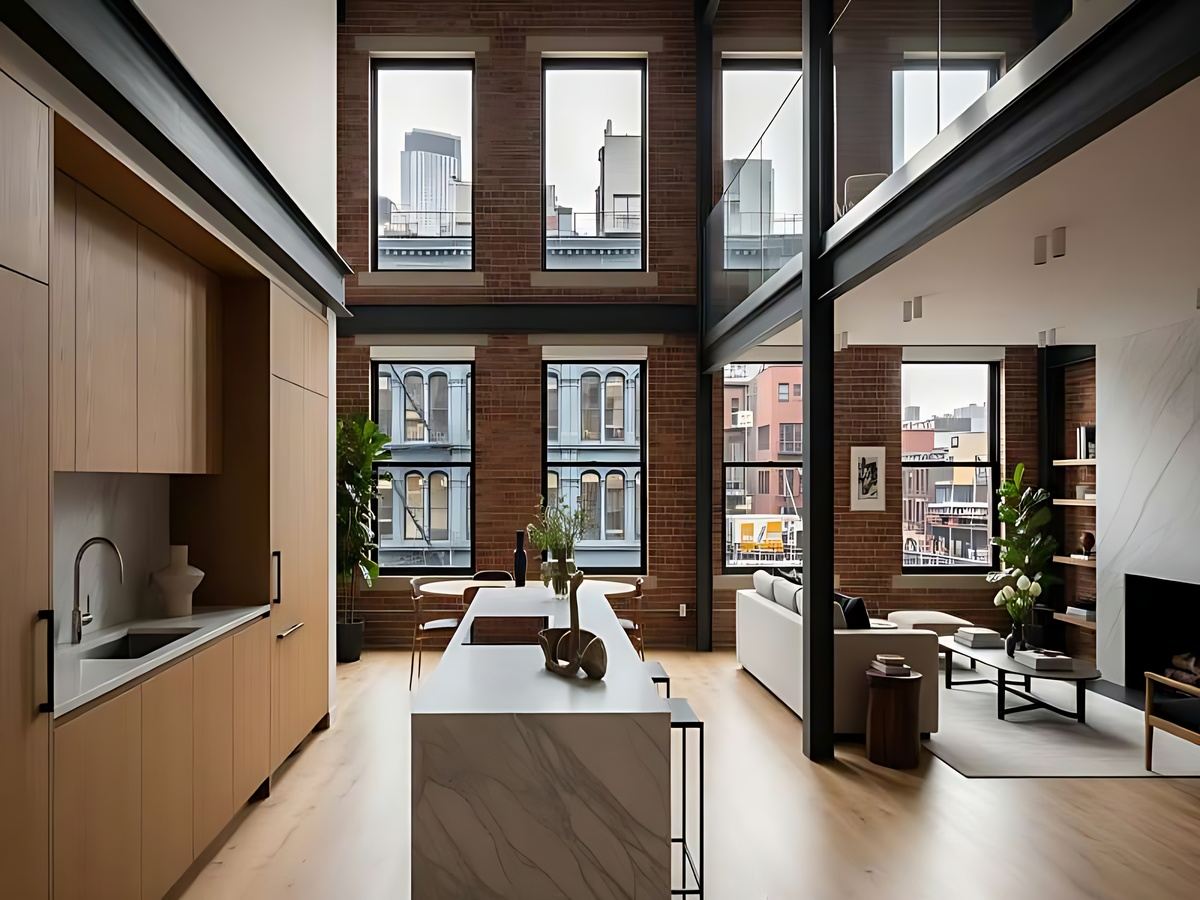
Choose a loft apartment that suits the area, high ceiling, and needs. (Source: Collected)
4.2. Optimal interior arrangement solutions for loft space
Interior arrangement in a loft apartment needs to utilize height to divide space vertically, thereby increasing usability. Loft apartments in interior design are characterized by the ability to maximize space utilization across different levels. This helps optimize usable area.
Areas such as bedrooms or workspaces can be arranged on a mezzanine level to take advantage of the apartment's height. Multifunctional furniture helps reduce the number of items and increases space efficiency. This is a suitable solution for loft design. Furthermore, the appropriate use of lighting and colors makes the space feel more spacious and comfortable during use. These elements contribute to creating a balance between aesthetics and functionality.
4.3. Common mistakes to avoid when designing a loft apartment
A common mistake is using too many partitions, which loses the open-space characteristic of a loft apartment and reduces the efficiency of space utilization. What is a loft apartment in design, it's necessary to maintain the connection between areas to ensure the original spirit. This helps maintain aesthetic value. Choosing furniture that doesn't match the space's proportions can also make the apartment unbalanced and difficult to use in reality. Decorative details need to be chosen intentionally to avoid visual clutter.
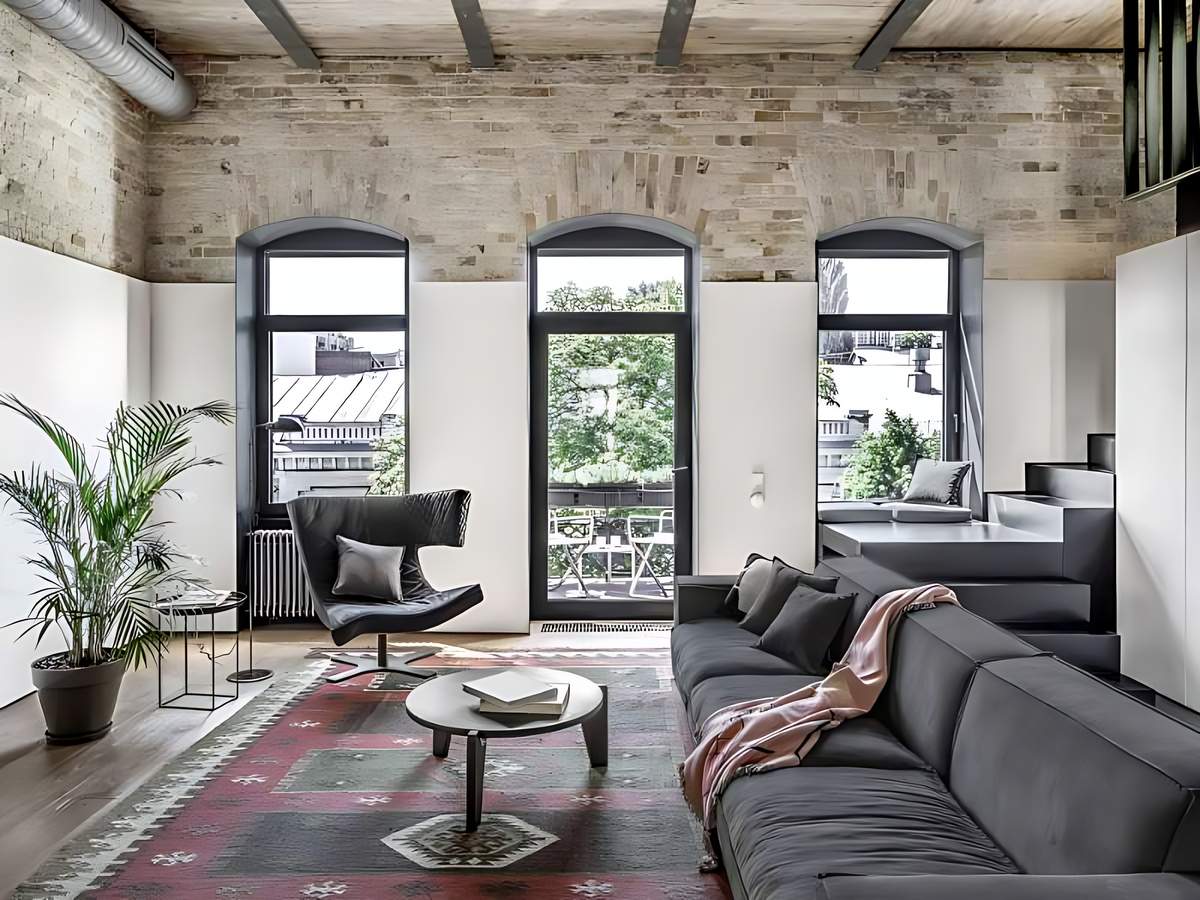
Design mistakes in loft apartments lose open and balanced space. (Source: Collected)
Understanding what a loft apartment is will help you choose the right type of apartment that suits your lifestyle and usage needs. If designed reasonably, a loft apartment offers a unique and inspiring living space. Hope this article is useful to readers near and far.