


Can terraces be extended according to the latest current regulations?
Many families want to utilize the high-rise space to expand their living area, but whether a rooftop can be extended depends on legal regulations. If you don't research thoroughly, you can easily fall into the situation of illegal construction. The article below will help you understand it from A to Z.

▲Table of Contents
1. Regulations on Whether Terraces Can Be Extended According to Law
1.1. Concept of Terraces in Residential Housing
In actual construction practice, the question of whether terraces can be extended is often considered based on clearly defining a terrace as the space located at the top of a building, above the roof or the highest floor of a residence. This area is typically used for outdoor living, planting, or placing technical equipment such as water tanks. Correctly identifying the location helps distinguish it from other design elements.
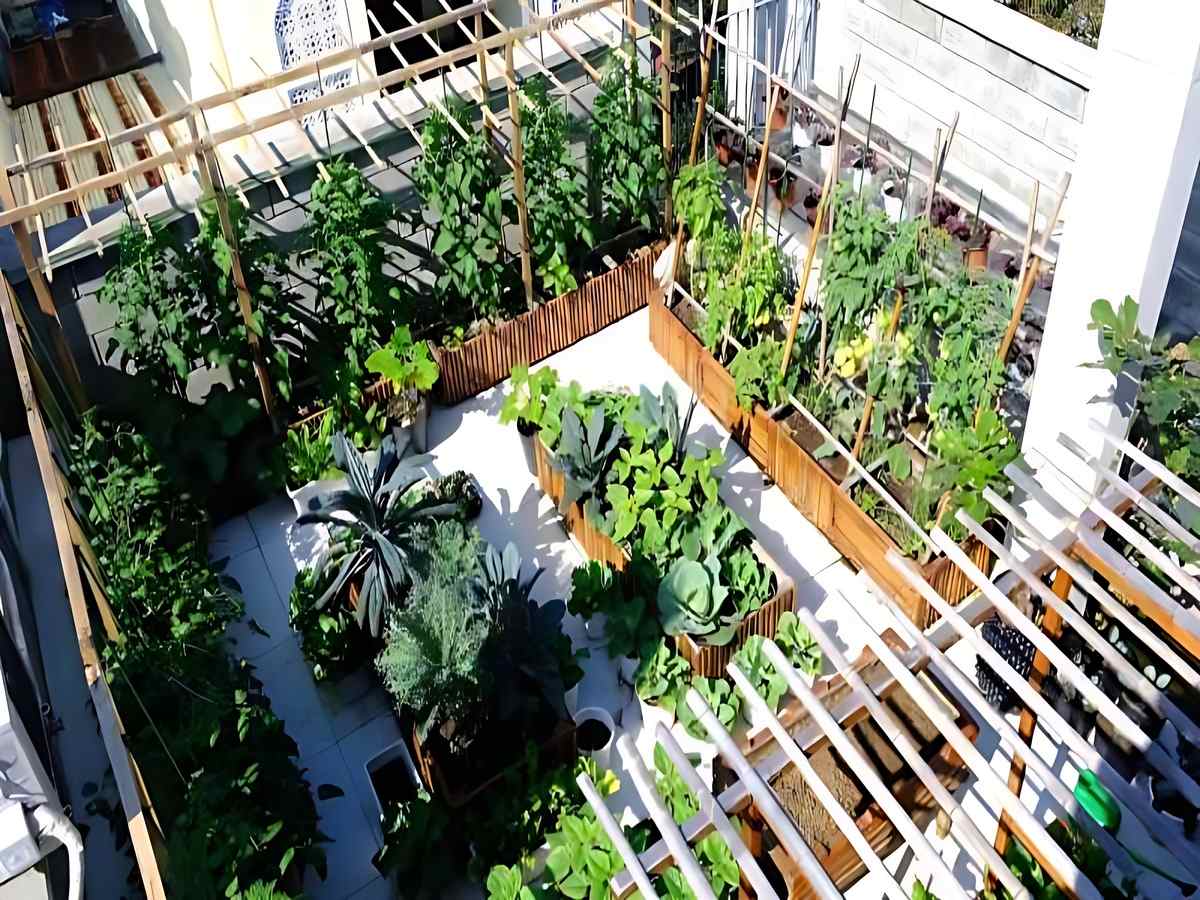
The terrace is the uppermost space used for living or for placing equipment. (Source: Collected)
A terrace needs to be clearly distinguished from an attic structure, a roof, and the top floor because each category has different regulations regarding construction and renovation in practice. An attic structure is usually a small building part on the roof serving the staircase or technical equipment, while the roof is the structural part that covers the entire building. Understanding the correct concepts helps avoid confusion when carrying out repairs or extensions during the use of a residential building.
1.2. Legal basis related to extensions
When researching whether a rooftop can be extended, we need to rely on the regulations of the Construction Law and related guiding documents on repair and renovation of houses. According to the amended Construction Law and the guidelines applicable in 2026, extending a rooftop (such as building an additional room, constructing a solid roof) is considered a renovation that changes the scale of the construction. Therefore, in this case, it is mandatory to obtain a Repair and Renovation Permit. Unauthorized extension not only violates construction density but also affects the land use coefficient stipulated in the 2024 Land Law, leading to difficulties in completing the acceptance process or updating assets into the new model of land use rights certificate (so do).
Legal regulations also require that renovations must be in accordance with construction planning and must not affect structural safety or the surrounding environment. When undertaking rooftop expansion, it is necessary to carefully check conditions related to the structure and the original construction permit. Compliance with regulations helps limit legal risks and avoid disputes during the use of the residence.
1.3. Construction limits on the rooftop
When analyzing whether a terrace can be extended, you need to consider the height limitations, construction density, and overall planning of the building. Current regulations require construction not to exceed the permitted limits for height and floor area. These factors directly affect the renovation permit.
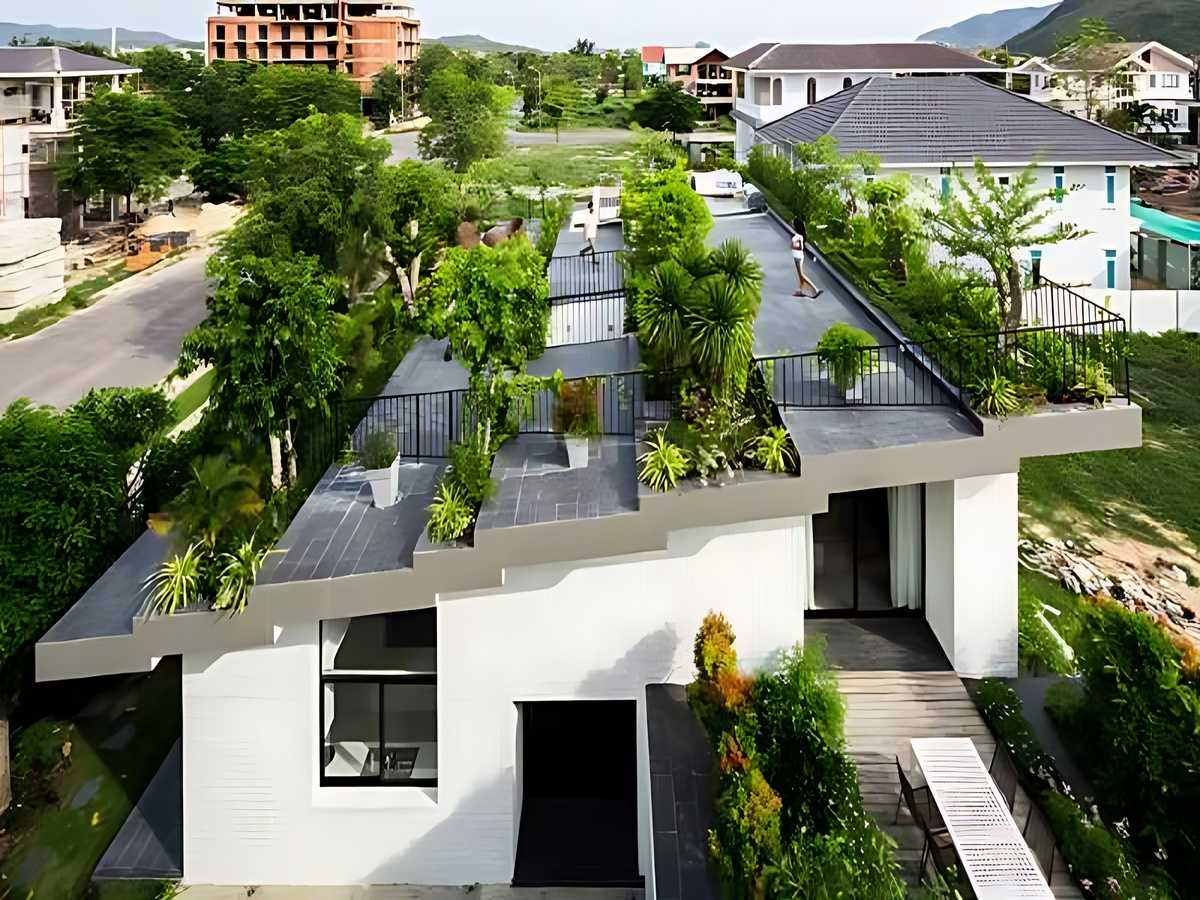
Building a rooftop terrace must comply with height and area limits. (Source: Collected)
Items permitted to be built on the rooftop terrace usually include light roofing, landscaping, or structures that do not alter the main structure of the house. If construction exceeds density or turns the rooftop terrace into a living space, the construction may be considered a violation of regulations. Controlling these limits helps ensure technical safety and compliance with construction planning in the area.
2. Cases where extension is permitted and not permitted
2.1. Cases permitted for legal renovation
Some renovation cases are considered legal if they do not change the load-bearing structure or the original functional use of the building. For example, installing a light canopy, planting green trees, or arranging miniature landscapes usually do not require building permits. These items are considered minor renovations and do not affect the overall building.
In 2026, the "permit-exempt" categories on rooftops have been defined in great detail: Only include temporary assembled structures (such as pergolas, movable awnings made of tarpaulin, shade nets) without solid partitions and do not alter the roof peak height of the building. Any form of fixed corrugated iron roofing, glass wall construction, or room division using lightweight materials must be assessed by the competent authorities regarding structural load and high-altitude evacuation safety before implementation.
2.2. Cases considered illegal construction
When evaluating whether the rooftop can be extended, we need to clearly identify cases considered illegal construction in practice. Adding extra rooms, increasing floor area, or changing the function from a rooftop to a living space can be considered a violation. These actions usually require permission, but if not done, will be dealt with according to regulations.
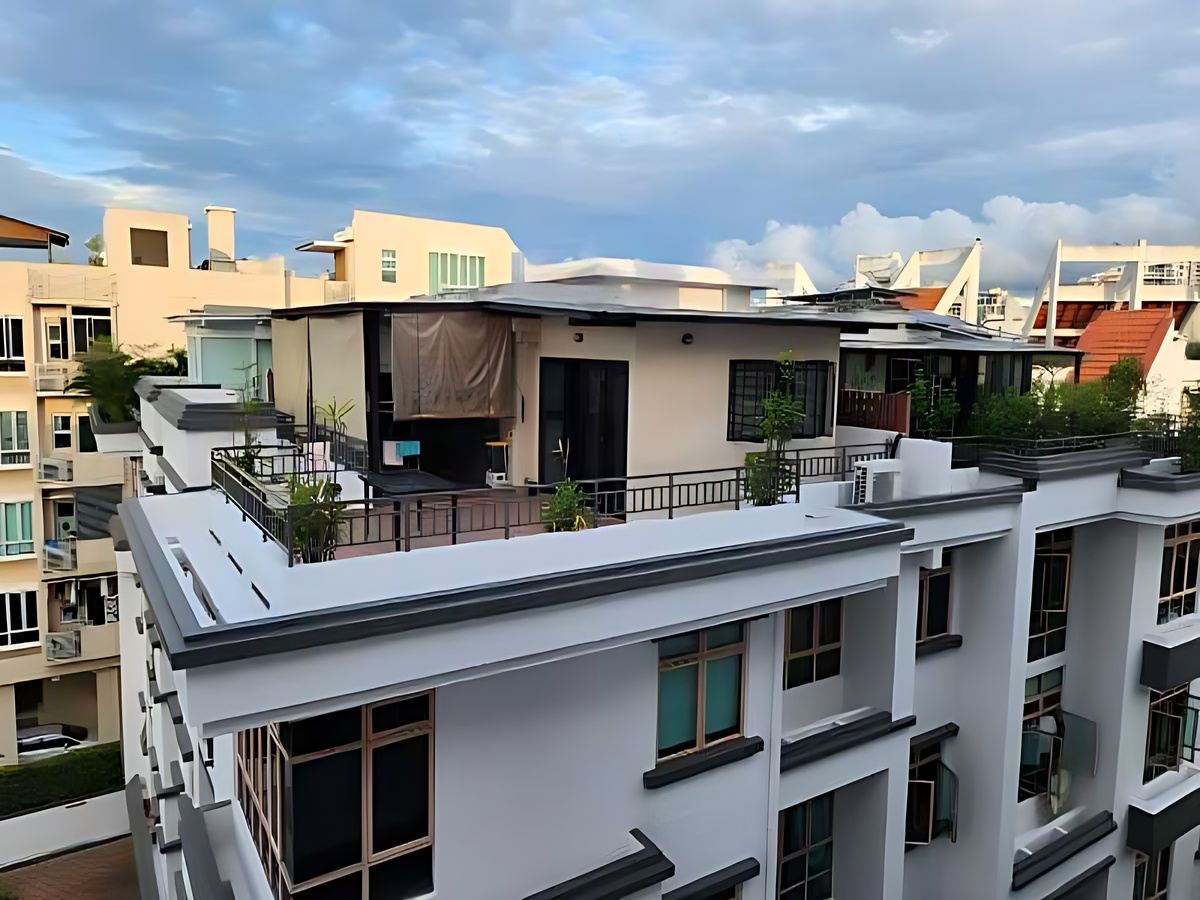
Building additional rooms or increasing rooftop area without permission is a violation. (Source: Collected)
Cases of construction not in accordance with the permit's content or without a permit when one is mandatory can all be subject to administrative penalties. Penalties can vary depending on the scale and severity of the violation of the construction. Furthermore, authorities may require the demolition of the non-compliant construction to ensure compliance with current regulations.
2.3. Factors Affecting Permit Approval
When analyzing whether a terrace can be extended, it can be seen that obtaining a permit depends on the area's planning and the specific type of housing. Each area has its own regulations on construction density, height, and architecture, so extensions must comply with the general planning. These factors directly affect the possibility of approving renovation applications.
3. Conditions and Procedures for Applying for Terrace Extension
3.1. Conditions for Obtaining a Construction Permit
Extension work must not affect the load-bearing structure and safety of the entire building. These requirements are the basis for competent authorities to consider granting permits. Furthermore, the construction must ensure it does not affect the surrounding environment and neighboring structures during the construction process.

Extending the rooftop must ensure structural integrity and safety before being permitted. (Source: Collected)
3.2. Rooftop Renovation Permit Application Dossier
When evaluating whether rooftop extension is allowed, it can be seen that the renovation permit application dossier is an important step that needs to be fully prepared according to regulations. The dossier typically includes an application for repair and renovation and design drawings clearly showing the content of the changes. Documents related to home ownership also need to be provided for verification.
Design drawings need to show details of the planned renovation items, including dimensions, structure, and location within the overall project. Preparing complete documentation helps the review process proceed quickly and limits the need for repeated document submissions. This is an important step in the procedure for applying for a building or renovation permit for a residence.
3.3. Implementation process and processing time
Upon receipt, the application will be checked and evaluated based on current regulations. This process aims to ensure the project complies with planning and technical standards. The application processing time usually lasts about 15 to 20 working days depending on the scale and complexity of the renovation project.
4. Fines for Unauthorized Rooftop Extensions
4.1. Common Violating Acts
Common violations often relate to unauthorized construction without permits or construction deviating from the content of the granted permit. These acts typically occur when homeowners wish to increase usable space without completing the necessary legal procedures. Additionally, changing the function of a rooftop terrace into a living room or an enclosed living space is also considered a violation if not permitted. Such changes can affect the structure and safety of the building.
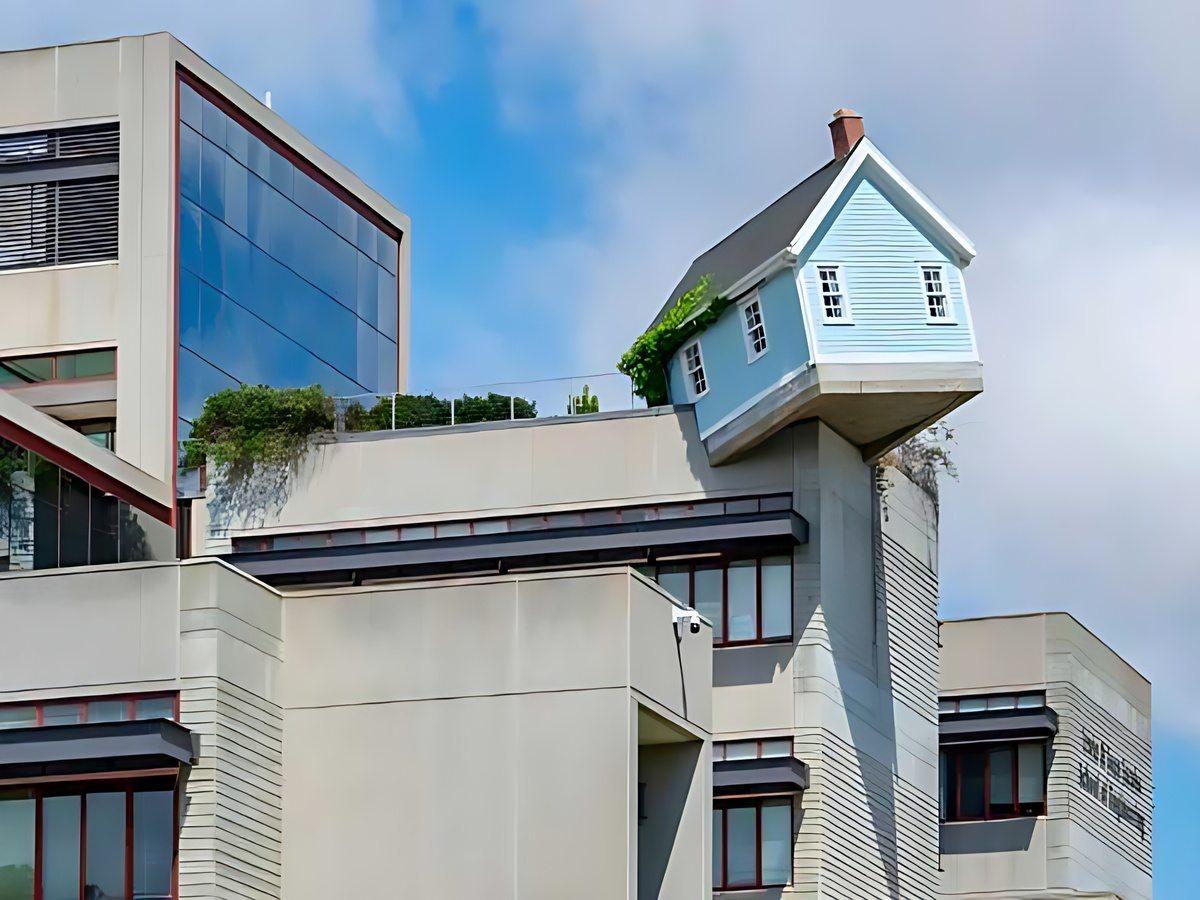
Unauthorized construction or change of function of the rooftop without a permit is a violation. (Source: Collected)
4.2. Administrative penalties according to regulations
Administrative penalty levels depend on the severity of the violation and the type of construction. In 2026, administrative penalties for unauthorized or improperly permitted construction have increased significantly to deter such actions. According to the latest Decree on administrative penalties for violations in the construction sector, the fine for urban individual housing that illegally extends the rooftop can be up to 60 - 80 million VND. Particularly, if the extension affects fire safety and prevention (PCCC) or the structural integrity of adjacent units, the investor may face a suspension of real estate transactions and be forced to dismantle immediately without any grace period for self-rectification.
In cases of unpermitted renovation that require a permit, fines can reach tens of millions of dong and remedial measures will be applied. In addition to fines, competent authorities may also require the dismantling of the non-compliant construction. This regulation aims to ensure construction order and safety for the surrounding area.
4.3. Remedial Measures and Practical Experience
Remedial measures typically include dismantling the violating construction and restoring the original state. This is a mandatory requirement in many cases to ensure compliance with legal regulations. In practice, thoroughly understanding legal regulations and obtaining permits before renovation helps limit unwanted legal risks.
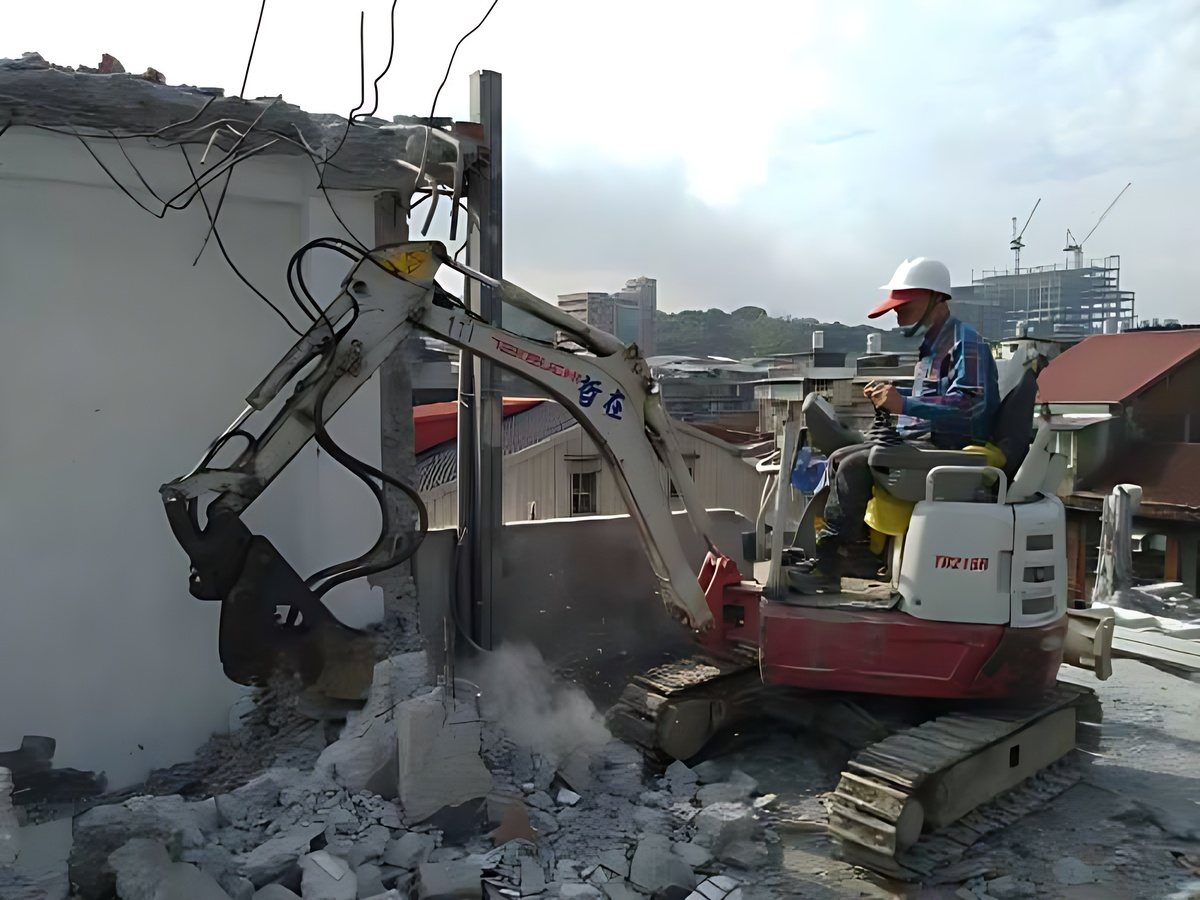
Remove infringing parts and seek permission beforehand to avoid legal risks. (Source: Collected)
Through this article, hope you have understood clearly whether a terrace can be extended, thereby helping you be proactive in the process of renovating your home while still ensuring compliance with legal regulations. Investing time to understand thoroughly from the beginning is the best way to avoid unnecessary costs and risks later on.