


How to design a 4-story townhouse to optimize space?
With limited urban space, how to design a 4-story townhouse to ensure both functionality and aesthetics is a concern for many homeowners. A well-thought-out design plan will make the living space more convenient and organized. Here is a wealth of related information; please read on.

▲Table of Contents
1. Design Orientation for 4-Story Townhouses in Modern Urban Areas
1.1. Characteristics of 4-Story Townhouses in Urban Areas
In the urban context, understanding how 4-story townhouses are designed is often associated with the characteristic of a narrow frontage but large depth, creating limitations in accessing natural light. Many common plots have a width ranging from about 3.5m to 5.5m, causing the space to be elongated in depth and difficult to distribute light evenly. This makes design require a focus on ventilation solutions and reasonable space arrangement to avoid a cramped feeling.
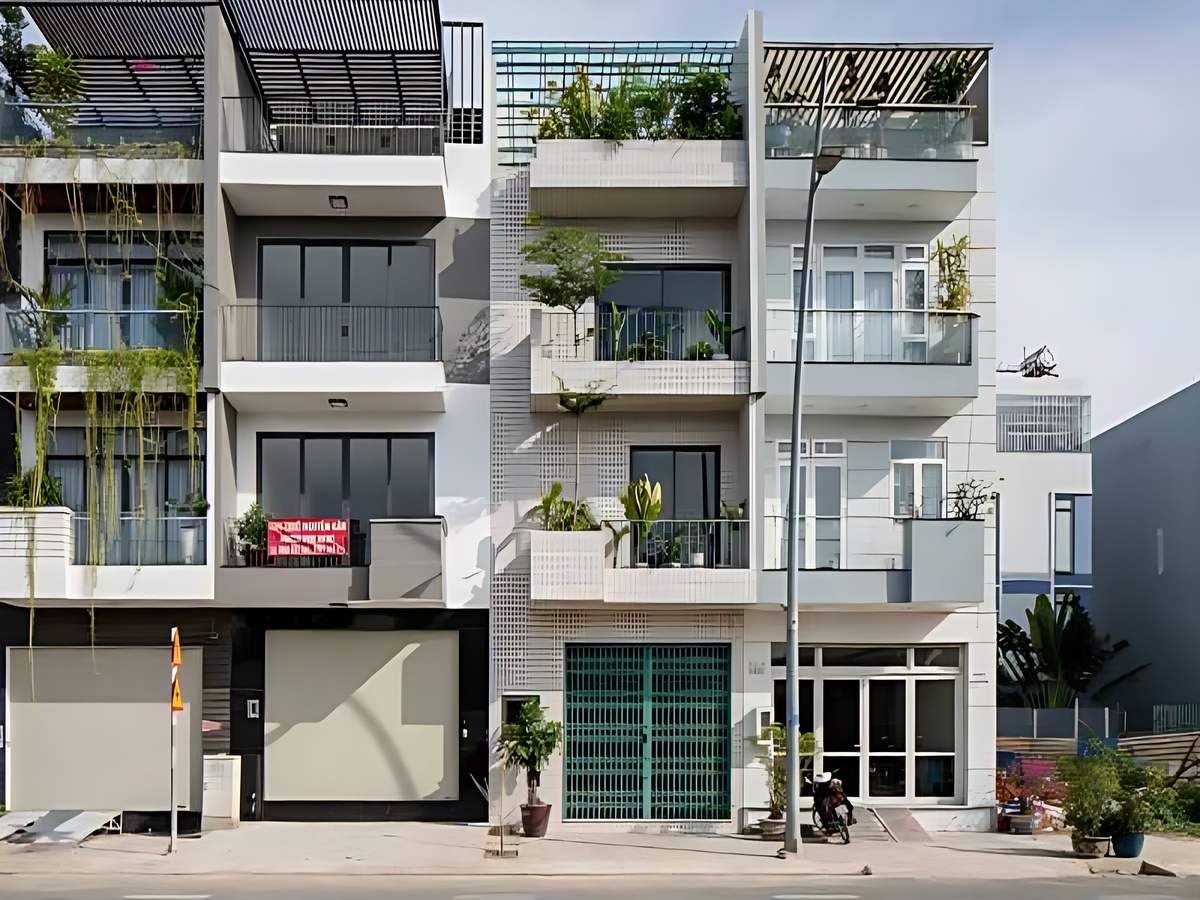
A 4-story townhouse with a narrow facade needs optimization for light and ventilation. (Source: Compiled)
This characteristic also affects the organization of the floor plan and the building's form within the overall architecture. Townhouses are usually adjacent on both sides, limiting side windows, leading to a heavy reliance on the facade and skylight. Therefore, the design needs to balance functional use with the microclimate conditions inside the building.
1.2. Family's usage needs when building a 4-story house
To determine how to design a 4-story townhouse, the family's usage needs play an important role in shaping the function of each floor. Many families nowadays tend to combine living, working, and business spaces within the same building to optimize usability. This requires the design to be flexible, meeting multiple purposes while ensuring comfort.
Additionally, 4-story houses often serve multi-generational families, so they need to be equipped with enough bedrooms, common living areas, and private spaces. A reasonable division between functional areas enhances the living experience and ensures long-term convenience. This need serves as the basis for architects to propose suitable design solutions.
1.3. Challenges in designing multi-story townhouses
The biggest challenge for 4-story townhouses in 2026 is to address the 'heat accumulation' phenomenon on upper floors and the lack of light in the core of the house. Applying solutions like a double skin or ventilated bricks on the facade not only optimizes space but also creates a natural filter, blocking urban dust and noise while ensuring efficient vertical air circulation.
2. Principles for rational 4-story townhouse functionality
2.1. Scientific functional division by floor
In the process of determining how to design a 4-floor townhouse, dividing functions by floor is a crucial factor for optimizing usability. The first floor is typically arranged with common living spaces such as a living room, kitchen, or commercial area for convenient movement and access. Upper floors will be dedicated to rest areas and private living spaces for family members.
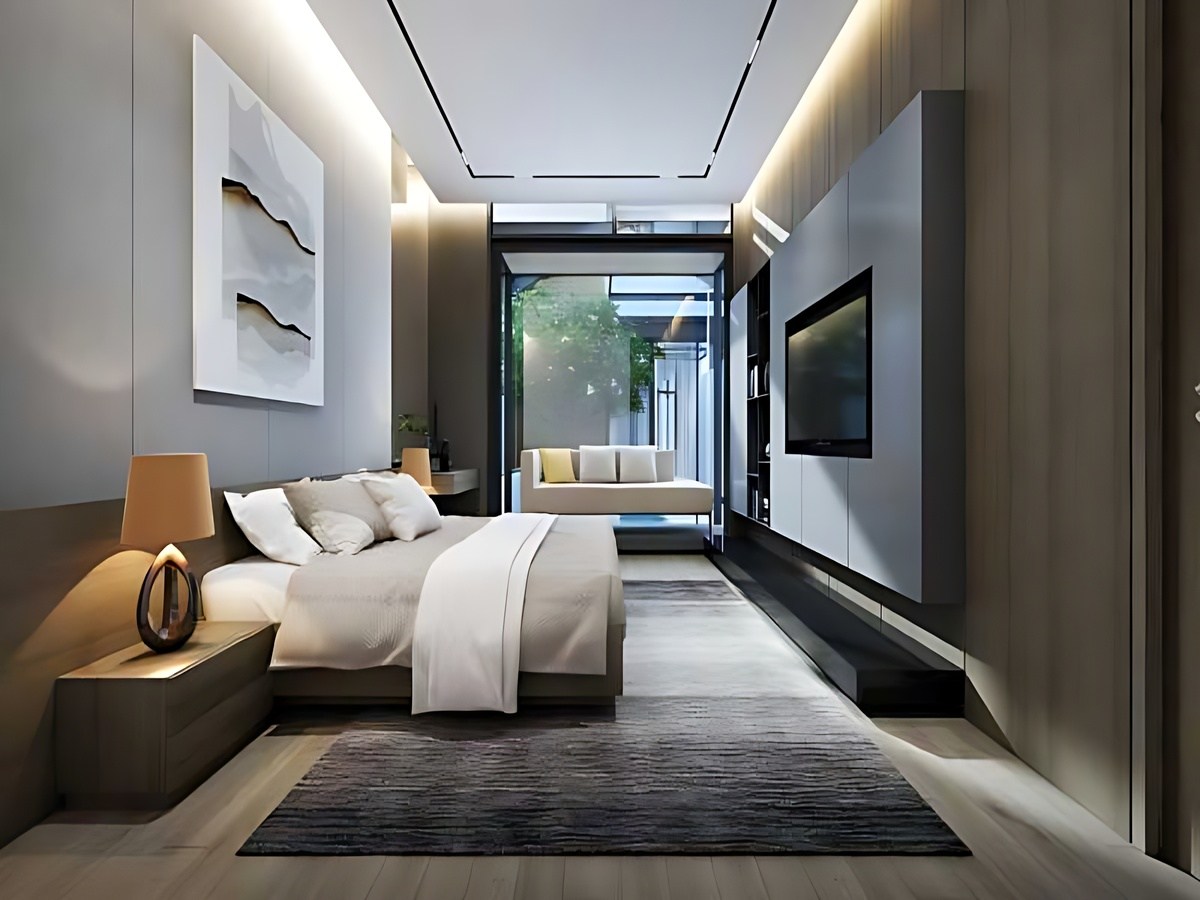
Functional zoning of each floor helps townhouses be used scientifically and conveniently. (Source: Collected)
This zoning method helps create clarity in space organization and reduce conflicts between activities. At the same time, it also supports noise control and ensures necessary privacy. This is a common principle in townhouse design today that everyone needs to remember.
2.2. Optimizing circulation and spatial connection
In 2026, the trend of installing small-scale home lifts (home lifts) is becoming popular in 4-story townhouses. The combination of a staircase surrounding the skylight with a glass elevator not only optimizes circulation for multi-generational families but also transforms the traffic axis into an aesthetic highlight, bringing light throughout from the roof to the ground floor.
Skylights are particularly important for townhouses with narrow facades, helping to bring light into the central area of the house. The combination of these elements creates a spacious and closely connected living space. This contributes to improving the quality of the living environment within the building.
2.3. Ensuring privacy and comfort for each area
When analyzing how to design a 4-story townhouse, the element of privacy needs to be emphasized in the arrangement of living spaces. Bedrooms should be placed on the upper floors and separated from the common living areas to reduce noise and increase tranquility. Additionally, each room should be designed with full amenities to meet individual needs.
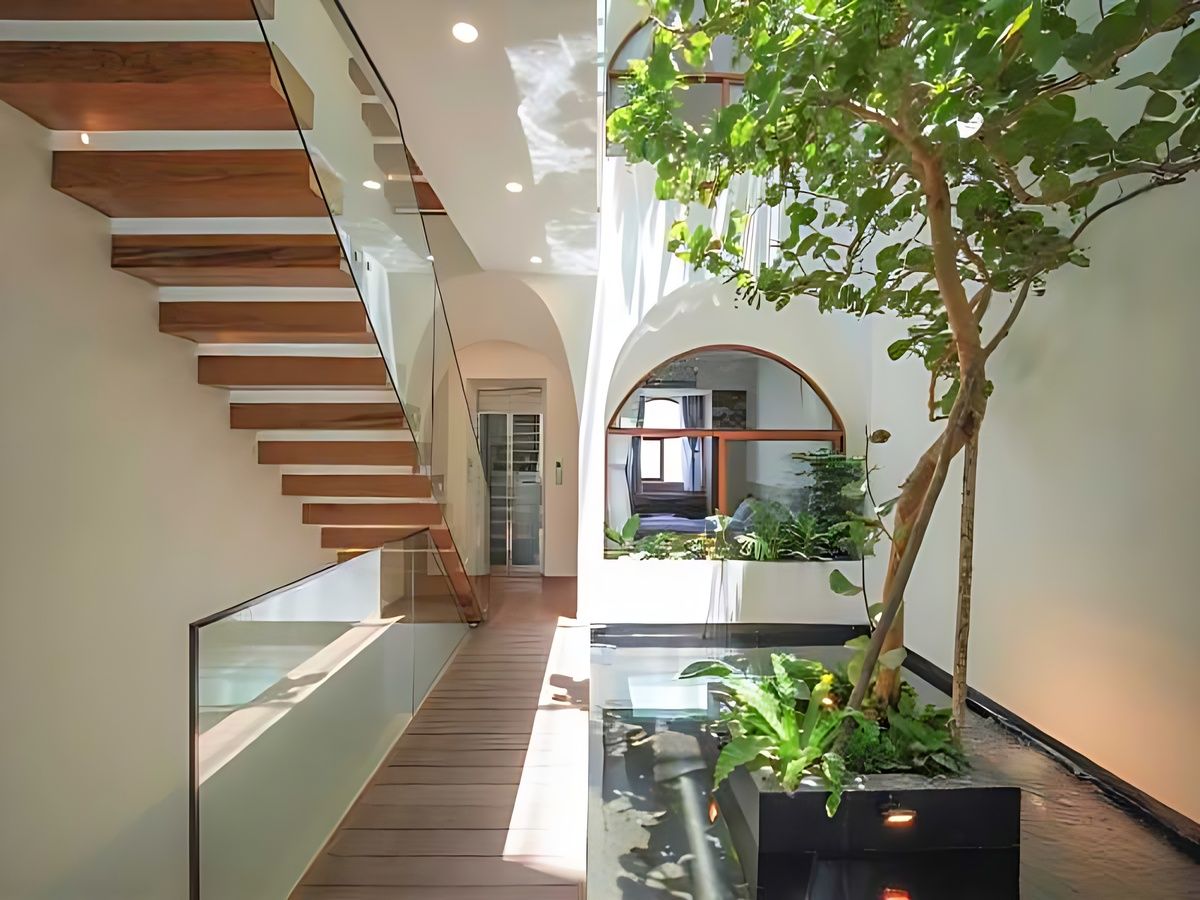
Reasonable space arrangement helps ensure privacy and comfort for each area. (Source: Collected)
Besides, the workspace or study space also needs to be arranged reasonably to ensure concentration. Clear division between functional areas helps improve usage efficiency and create comfort for members. This is an important factor in modern housing design.
3. Design solutions to help 4-story townhouses be airy and aesthetic
3.1. Utilizing natural light and ventilation
Large windows, balconies, and skylights are used to increase natural light and air circulation. This helps reduce reliance on artificial lighting and cooling systems. Additionally, placing greenery on balconies or rooftops also contributes to regulating the microclimate. Living spaces become more airy and closer to the natural environment.
3.2. Choosing a suitable design style
In determining how to design a 4-story townhouse, architectural style directly influences aesthetics and spatial organization. Modern style is often chosen for its simplicity, flexibility, and suitability for limited areas. Restrained details help the space become tidy and easy to arrange furniture. In addition, styles such as minimalist or modern combinations are also applied to enhance aesthetics. The choice of style needs to be based on usage needs and land characteristics.
3.3. Using materials and colors to create a sense of spaciousness
Materials and colors play an important role in creating a more spacious feel. Light color palettes such as white or beige are often used to reflect light and enhance airiness. Combining with materials like glass helps to expand the view and create a connection between the inside and outside.
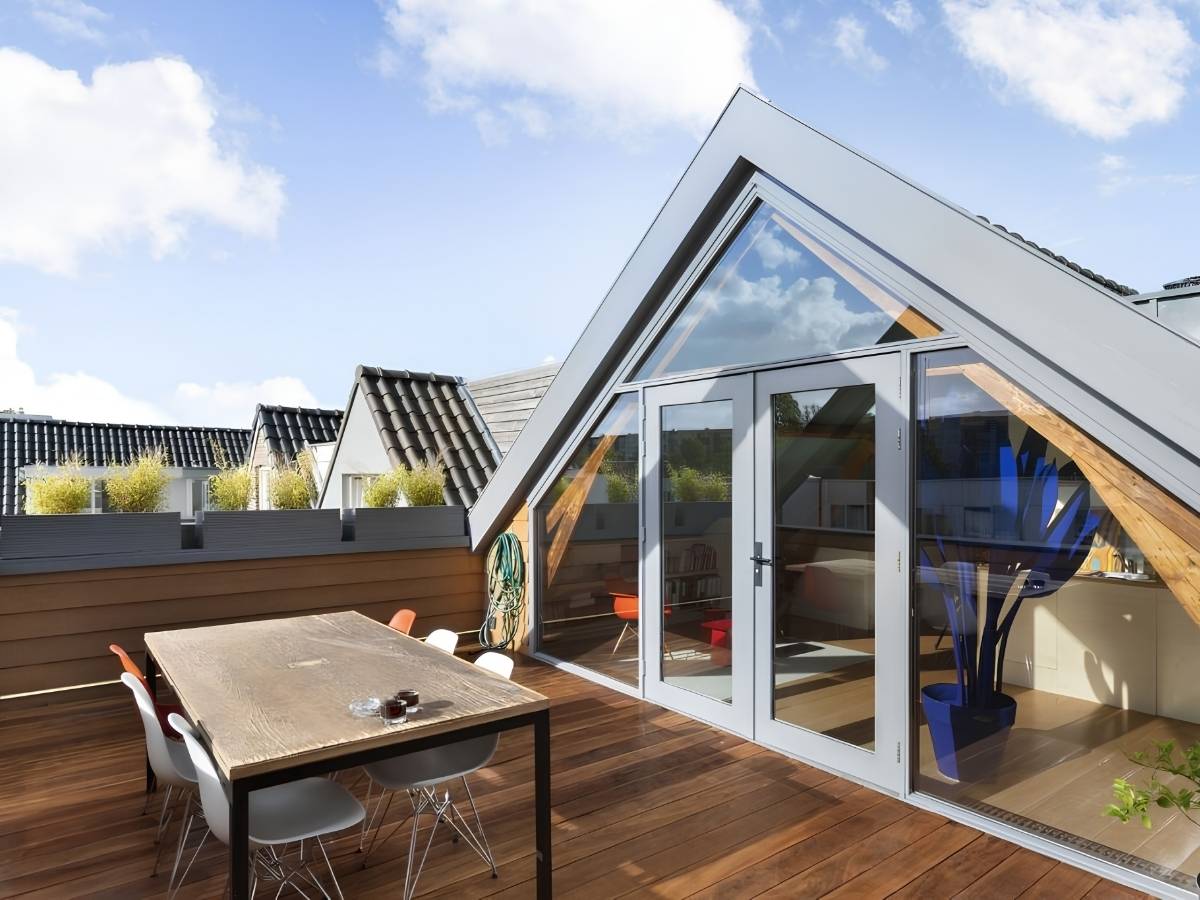
Light colors and glass materials help the townhouse feel spacious. (Source: Collected)
Additionally, using appropriately sized furniture also helps optimize usable space. The harmonious combination of colors and materials contributes to creating a balanced and comfortable living space. This is an important factor in modern townhouse design, especially for those with limited space.
4. Suggestions for arranging a 4-story townhouse by specific space
4.1. Ground floor space and common living area
When implementing a 4-story townhouse, the ground floor is usually arranged with areas such as a living room, kitchen, and garage, or commercial space. This arrangement optimizes accessibility and creates convenience in daily life. An open space between the living room and kitchen enhances connection and a sense of spaciousness. Furthermore, the rational arrangement of functional areas on the ground floor also helps improve air circulation. The design needs to ensure ventilation and ease of movement between areas.
4.2. Bedroom spaces and private areas on upper floors
The upper floors are usually dedicated to private rest and living spaces for family members. Bedrooms are arranged according to usage needs, which may include a master bedroom and secondary rooms. Each room should have windows to ensure natural light and ventilation. Additionally, these floors can also accommodate a study room or a common living area. The flexibility in arrangement helps meet the changing needs of the family over time. This helps increase the long-term usability of the building.
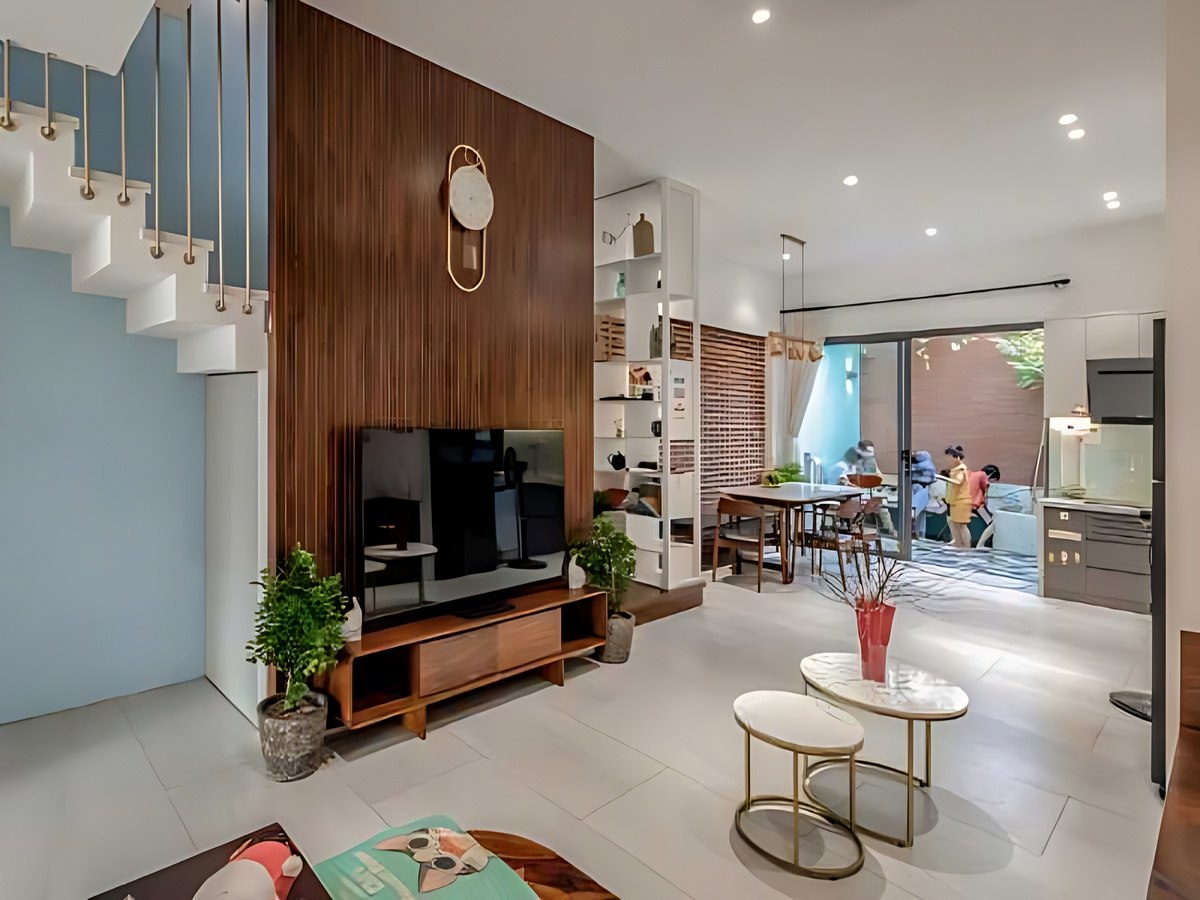
The upstairs bedroom ensures privacy and ample natural light and ventilation. (Source: Collected)
4.3. Considerations for finishing a 4-story townhouse design
The 2026 completion phase requires homeowners to focus on low-emission (Low-E) materials and heat-reflective paint. Investing in rooftop solar panel systems and rainwater harvesting systems for watering plants on balconies is not only a 'green living' trend but also helps significantly save operating costs for a 4-story building in the long run.
Besides, the synchronization between architecture and interior design also needs to be ensured to create a harmonious whole. Unity in design helps enhance aesthetic value and the usability of the house. This is an important step in the construction completion process.
Clearly defining how to design a 4-story townhouse will help homeowners optimize space and enhance quality of life. With a logical and scientific layout, the house is not only beautiful but also fully meets long-term usage needs. Hope you soon get a beautiful house design, suitable for your own and your family's needs.