


Learn about what a Thai-style house is and its prominent architectural features.
In modern residential architecture, Thai-style houses are gaining attention from many people thanks to their aesthetic beauty and effective heat resistance. This type of house is not only popular in rural areas but also appears frequently in urban areas. If you also want to know what Thai-style houses are, check out the analysis below.

▲Table of Contents
1. Characteristics of Thai-roofed houses in construction
1.1. Definition of Thai-roofed houses according to actual architecture
In the field of housing construction, what is a Thai-roofed house is understood as a type of house that uses a sloped roof system with a multi-layered overlapping tile structure, originating from Thai architecture and widely applied in Vietnam. The roof usually has a large slope, helping to drain water quickly and limit pooling on the surface. Thanks to this characteristic, Thai-roofed houses are suitable for rainy climates.
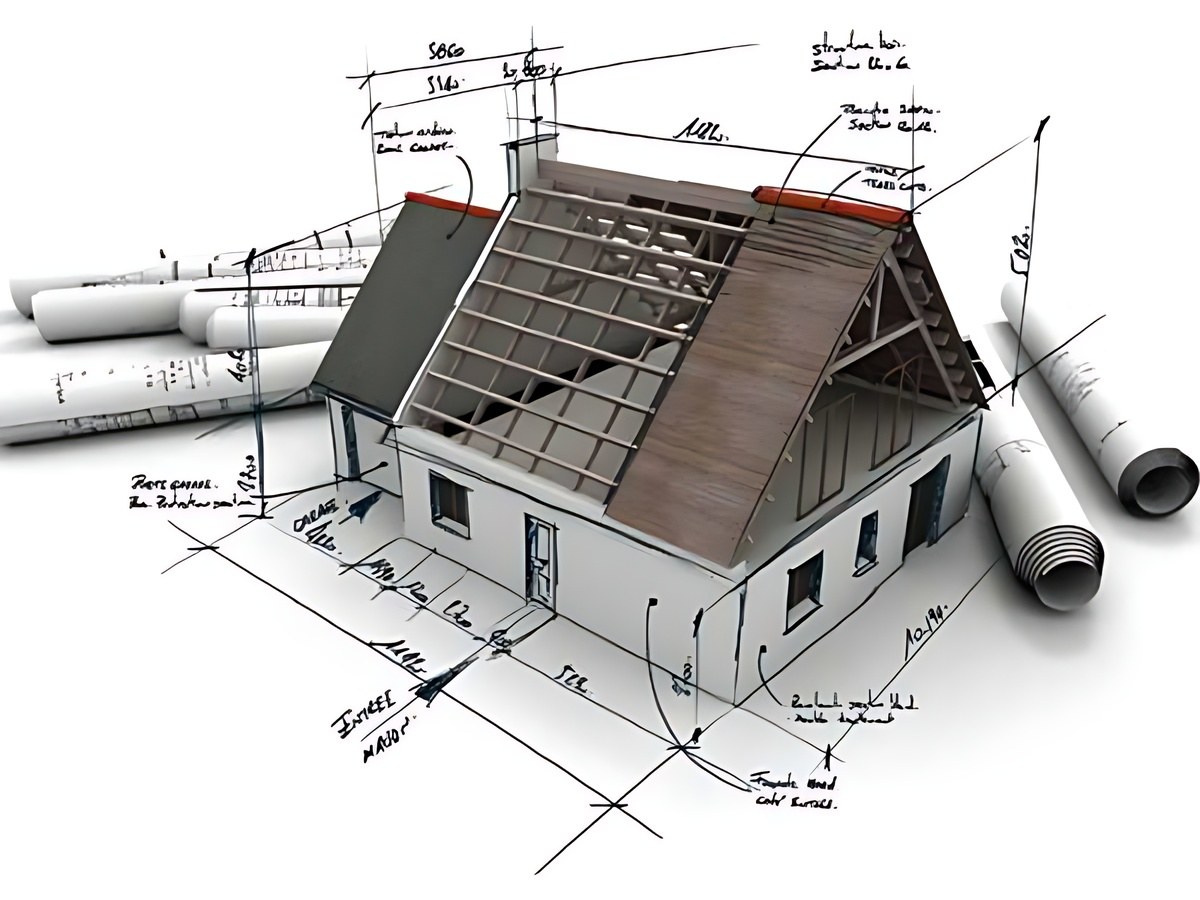
A Thai-style house with a sloping roof of overlapping tiles helps with water drainage and enhances aesthetics. (Source: Collected)
This type of roof is usually designed in a pointed or A-frame shape with many layers of tiles stacked on top of each other, creating a structure that is both technically sound and aesthetically prominent. Thai-style houses are often found in low-rise buildings from 1 to 3 stories, combining traditional and modern elements in architectural design.
The Thai-style house is a type of house that uses a sloped roof system with a layered tile structure, originating from Thailand and has been strongly adapted in Vietnam to suit modern construction standards. According to the Housing Law 2023 (No. 27/2023/QH15), Thai-style houses in 2026 must ensure consistency with local architectural planning. The combination of an A-shaped pointed roof and new materials such as lightweight enameled tiles or galvanized steel frame systems helps the structure retain its traditional charm while meeting the latest structural safety standards.
1.2. Identifying features of Thai-style houses in design
When learning about what is a Thai-style house, it can be identified through characteristics such as a sloped roof, the roofing tile system, and the roof's overhang from the house body. The roof typically has a medium to steep slope, helping rainwater drain quickly and reducing the risk of leaks. The overall form often creates a sense of height and elegance.
Thai-style roofs often use roofing tiles in various types such as large wave tiles, small wave tiles, or colored tiles, arranged in layers to create thickness and effective heat resistance. The roof section usually extends beyond the house body, helping to shield from sun and rain and creating a clear architectural highlight for the structure. Thanks to the combination of the roof's shape and the house body, the overall architecture becomes balanced and easily recognizable in reality.
1.3. Popular Mái Thái House Types Today
In actual construction in 2026, cấp 4 (ground-level) Mái Thái house models remain very popular in rural areas. However, in urban areas, Mái Thái townhouses and 2-story Mái Thái houses must strictly comply with regulations regarding building setbacks and roof overhangs. According to the Urban and Rural Planning Law 2024, the Mái Thái roof section must not extend beyond the red line boundary or affect the space of adjacent households, unless there is an agreement or specific local regulations.
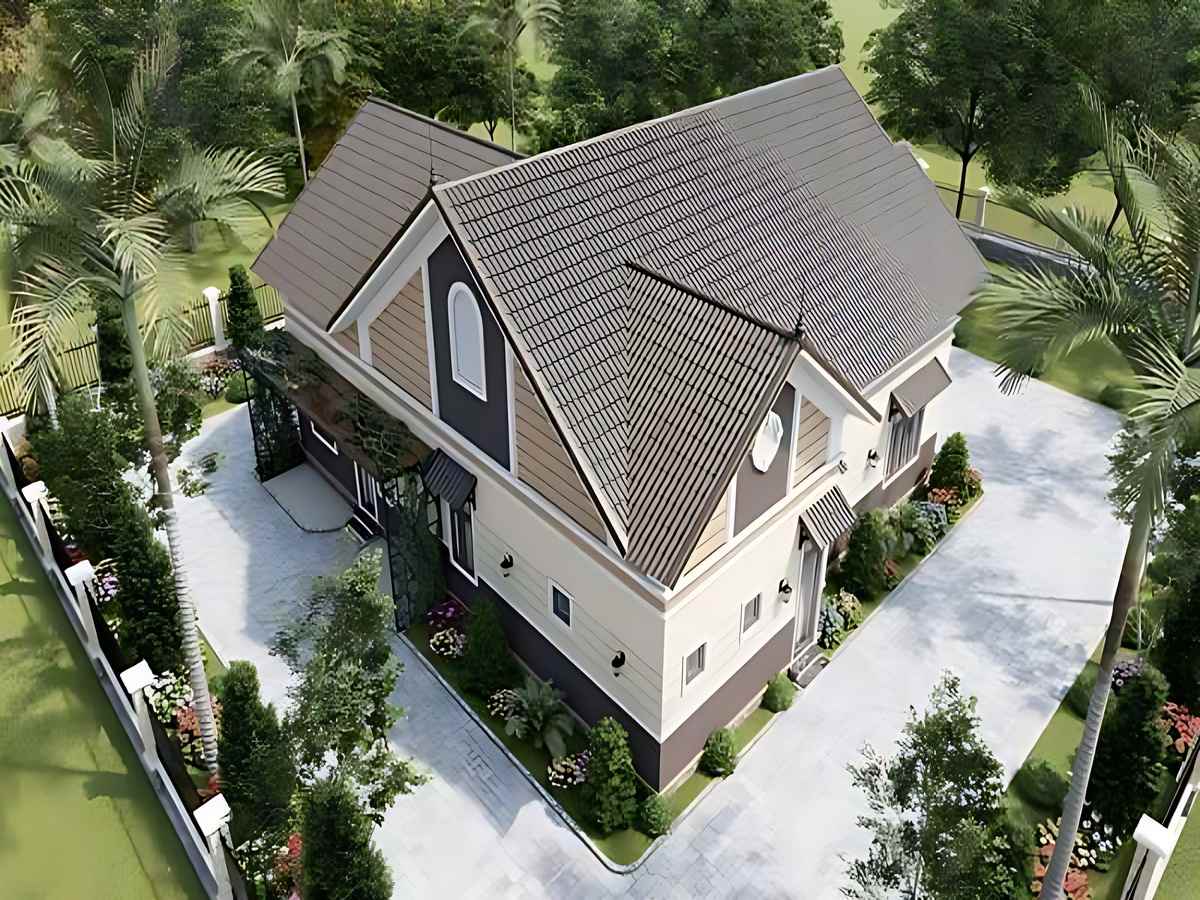
Diverse Thai-style houses ranging from level 4 to villas, suitable for various needs. (Source: Collected)
Additionally, Thai-roof villas are larger-scale constructions, often combined with gardens and designed in neoclassical or modern styles. These house types all use the common principle of sloping roofs but are modified in terms of shape and materials to suit usage needs. The diversity in design helps Thai-roof houses be applied in many different types of housing in Vietnam.
2. Advantages and disadvantages of Thai-roof houses in practice
2.1. Effective heat resistance and water drainage
When evaluating what is a mai thai roof house, heat resistance and water drainage are among the outstanding advantages. The sloping roof design helps rainwater drain quickly, limiting water pooling and leakage. This is particularly suitable for tropical climates with high rainfall.
The roof with a large slope combined with a multi-layered tile structure helps reduce heat absorption and increase heat dissipation for the interior space. Air between the roof layers creates a buffer, reducing the temperature transferred to the living area. As a result, the interior space of the house is usually cooler than with flat roofs or common corrugated iron roofs in hot weather conditions.
2.2. Aesthetic appeal and suitability for many styles
Thai-style roofs create a sense of height, balance, and make the overall building more prominent. This is suitable for many different architectural styles. Thai-style houses can be combined with modern, neoclassical, or traditional styles depending on the overall design of the building. The flexibility in roof tile colors and roof shapes makes the architecture diverse and easy to adjust according to usage needs. As a result, this type of house can be suitable for many areas from rural to urban.
2.3. Some limitations when building Thai-style houses
When analyzing what is a Thai-style roof house, it is important to note that the complex roof structure requires strict truss construction techniques to ensure load-bearing capacity and fire safety (PCCC). According to the national technical regulations on fire safety for houses and constructions in 2026, the roof must use non-combustible or difficult-to-combust materials. Therefore, construction costs are usually 15-20% higher than flat roofs due to the use of specialized materials and the requirement for high craftsmanship to handle joints, prevent leaks, and ensure operational safety.
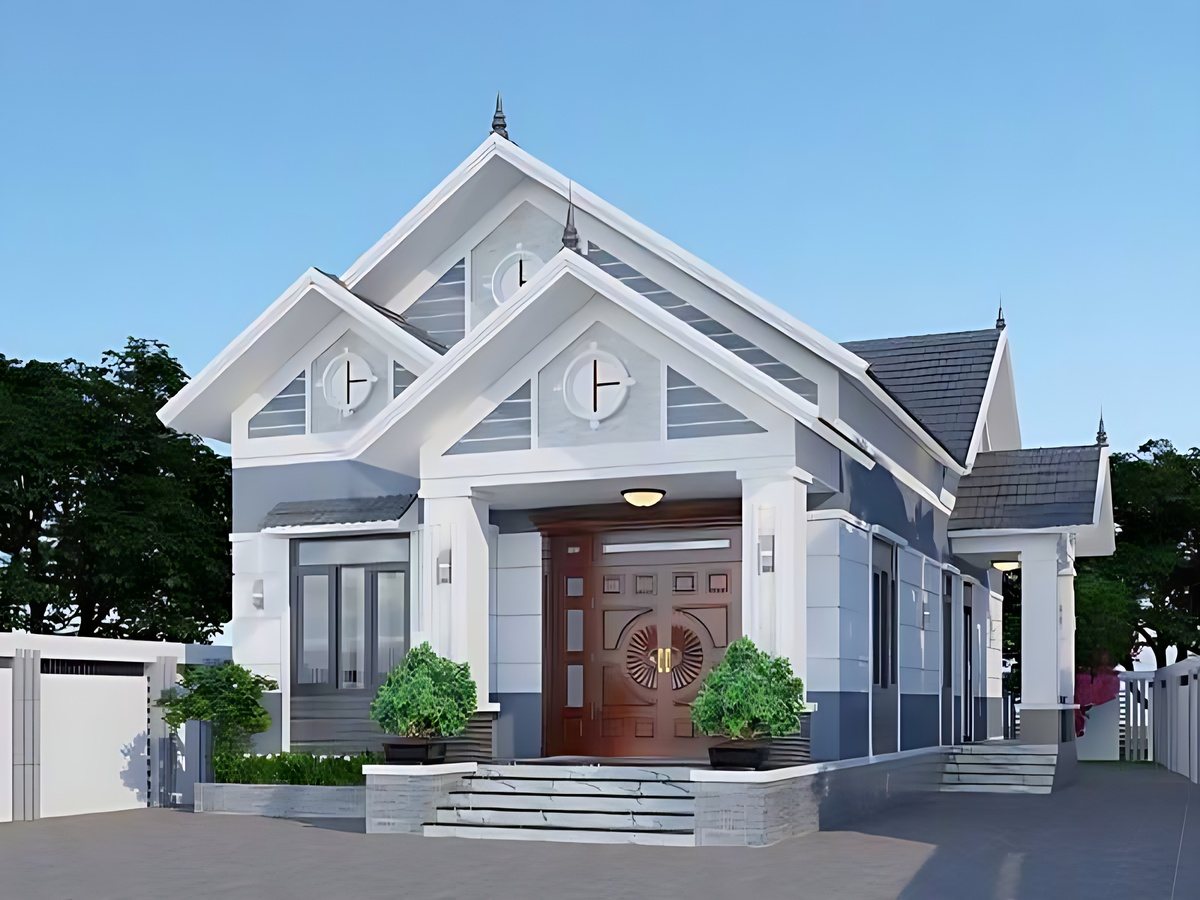
Thai-style houses are complex to construct and have higher building costs. (Source: Compilation)
Principles for designing beautiful and practical Thai-style houses
Roof proportions and overall architecture
The roof needs to have an appropriate slope and size to create balance with the overall structure. If the roof is too large or too small, it can detract from the aesthetic appeal. Balancing the proportion between the roof and the overall architecture helps the structure achieve harmony and create a sense of stability in the design. The roof needs to be positioned appropriately with the floor height and floor area to ensure reasonable functionality and form. Additionally, calculating the slope and direction of the roof helps optimize drainage and heat resistance during use.
3.2. Selection of roof materials and colors
When analyzing what is a Thai-style house, it can be seen that the choice of roofing materials and colors directly affects the aesthetics and durability of the building. Roof tiles come in many types such as terracotta tiles, cement tiles, or colored tiles with different characteristics. The right choice helps ensure the quality of use.
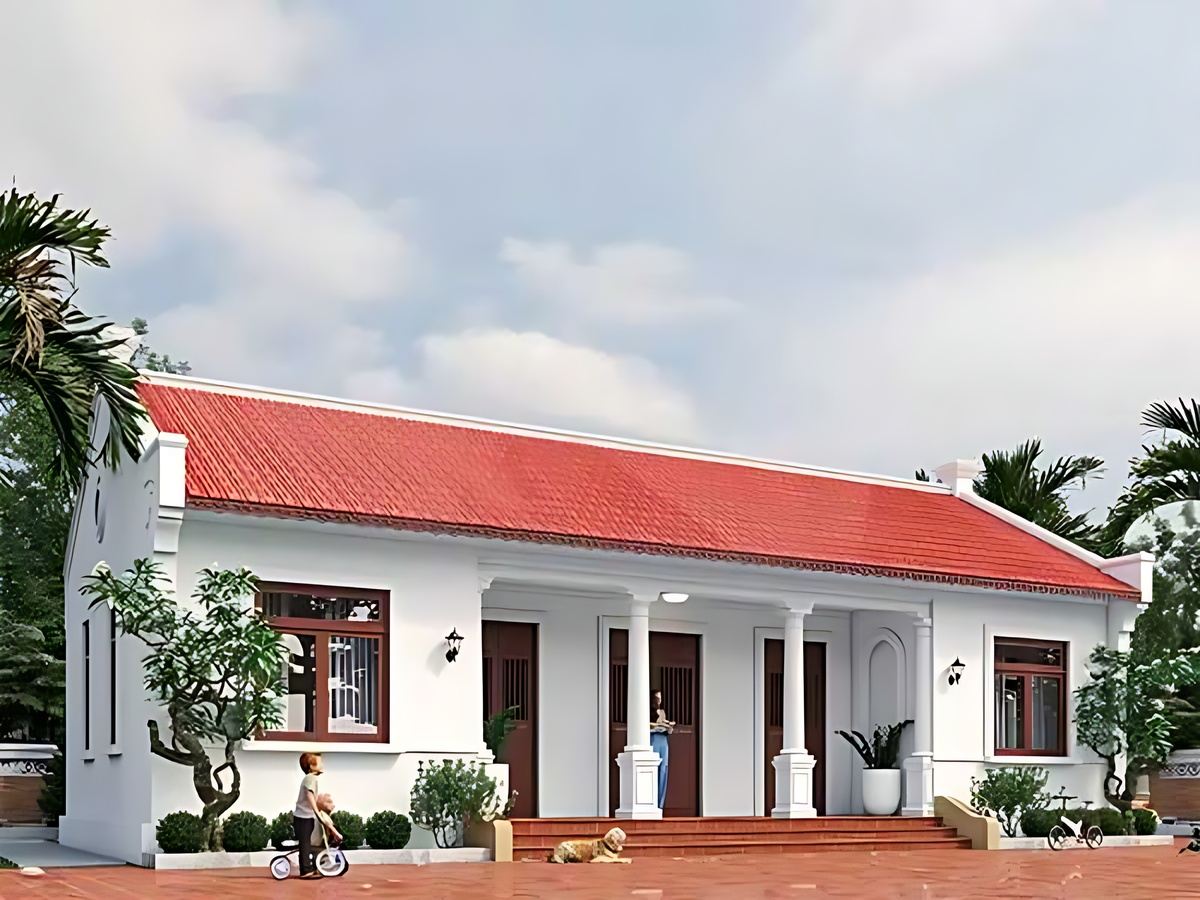
Choosing suitable materials and roof colors helps enhance aesthetics and durability. (Source: Collected)
Roof colors are often chosen based on architectural style and the homeowner's feng shui elements. Colors such as red, blue, or gray are commonly used to create an accent for the building. The combination of materials and colors helps enhance aesthetic value and create harmony in the overall house design.
3.3. Interior Functional Layout Suitable for Roof Type
When learning about what a Thai-style roof is, it can be seen that the interior functional layout needs to be suitable for the characteristics of the sloping roof. The space under the roof can be utilized to create a high ceiling or a mezzanine, depending on the design. This helps optimize the usable area for the homeowner in the long term.
Designing a reasonable ceiling height helps the interior space be airy and take advantage of the sloping roof's benefits in air circulation. Furthermore, arranging windows and ventilation appropriately helps improve living conditions and increase space utilization efficiency. The combination of roof architecture and interior functionality helps enhance the quality of living space.
4. Construction experience of Thai-style houses in Vietnam
4.1. Estimating the construction cost of Thai-style houses
Financial forecasting is a crucial step in construction. Costs for 2026 include green-certified materials, skilled labor, and roof structure inspection items. Due to the increasing cost of building materials and insulation standard requirements, homeowners need to calculate the frame, truss, and roofing tiles in detail. Applying digital estimation technologies helps control the budget, limit cost overruns, and ensure construction progress as committed in the construction contract.
4.2. Choosing a reputable design and construction unit
The choice of a design and construction unit plays an important role in the quality of the project. An experienced unit will ensure proper techniques and minimize errors during the construction process. This directly affects the durability of the roof. Furthermore, a professional team will provide solutions suitable for each actual condition and usage need. This helps optimize investment efficiency and ensures the project meets long-term technical requirements.

Choosing a reputable design and construction unit helps ensure the quality of the project. (Source: Collected)
4.3. Considerations when building a Thai-style house based on climate conditions
In Vietnam, the tropical monsoon climate with heavy rainfall requires roofs to have a suitable slope for rapid drainage. Choosing materials suitable for each region helps increase the durability and adaptability of the construction to the environment. In areas with high temperatures, it is necessary to focus on effective heat insulation and ventilation solutions.
In general, understanding what a mái thái house is will give you a basis for choosing a house style that suits your needs and financial conditions. With its beautiful design and many advantages, this remains one of the currently popular housing trends. In the near future, this trend promises to be even hotter than ever.