


Review of flat-roofed houses: pros, cons, and construction considerations.
In the trend of modern architecture, flat-roofed houses are increasingly popular due to their simple design and cost-effectiveness. However, the advantages and disadvantages of flat-roofed houses are factors that require careful consideration to ensure functionality, durability, and suitability for climate conditions. Detailed information will be analyzed below.

▲Table of Contents
1. Features of flat-roof house design in modern architecture
1.1. Features of flat-roof houses
In modern architecture, flat-roofed houses are characterized by a flat roof system with a slope of less than 5%, using reinforced concrete load-bearing structures. According to the Housing Law No. 27/2023/QH15, flat roof designs must ensure standards for load-bearing safety and fire prevention and fighting for civil constructions. The cubic shape of the flat roof not only suits urban spaces but also creates a solid foundation for installing rooftop solar power systems – a mandatory trend in sustainable housing development today. This roof type helps the structure have high durability, good resistance to extreme weather phenomena such as strong storms.
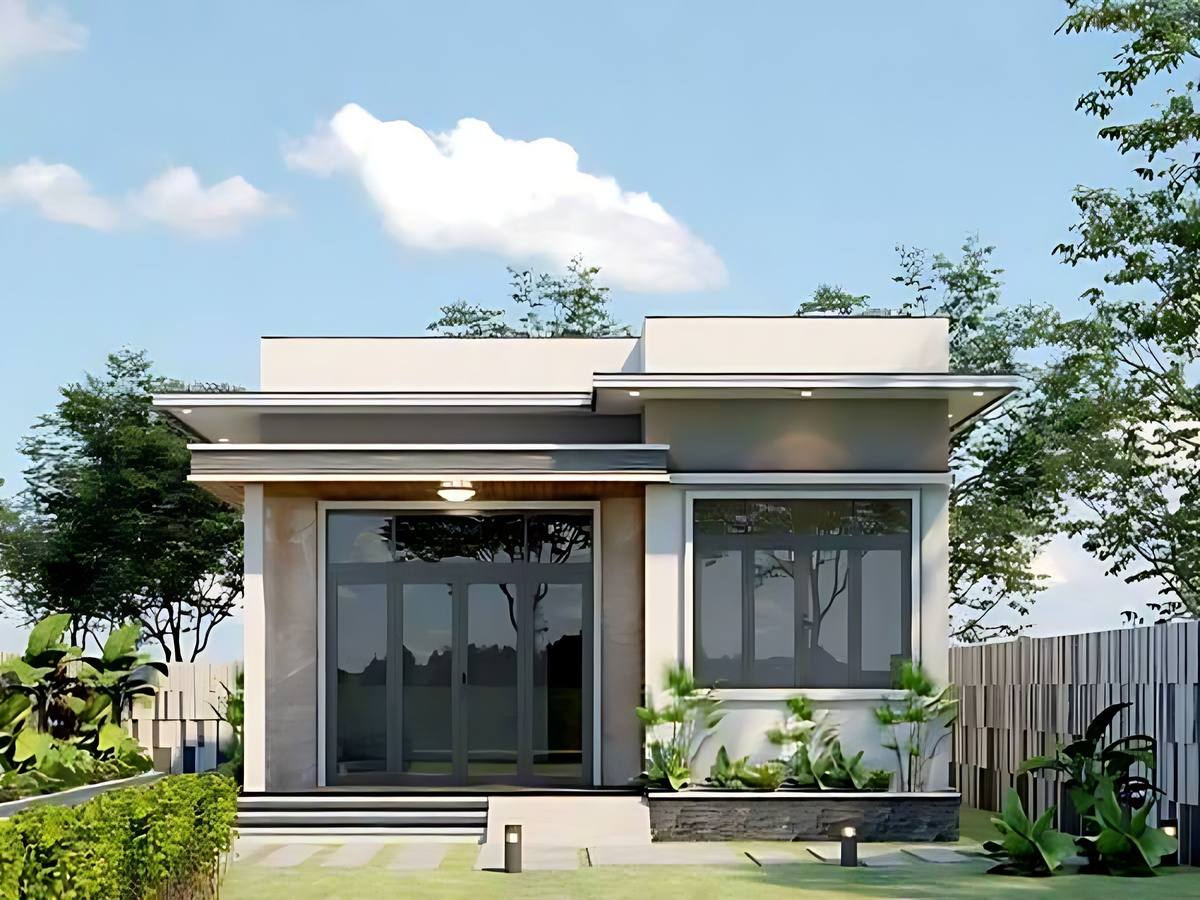
A flat roof house features a solid concrete flat roof and modern geometric shapes. (Source: Collected)
1.2. Basic structure of a flat roof
The structure of a flat roof plays an important role in ensuring durability and long-term usability. A flat roof typically includes a load-bearing structural layer made of reinforced concrete and auxiliary layers such as waterproofing, thermal insulation, and surface finishing. Each layer has its own function and contributes to creating a stable roof system.
The load-bearing structural layer is the most important part, bearing the entire load of the roof and external environmental impacts such as rain, wind, or temperature. Above this layer, a waterproofing layer is usually added to prevent water penetration, and an insulation layer to reduce heat transfer to the space below. In addition, the surface finishing layer can be tiled or covered with protective materials to increase durability and aesthetic appeal for the building during use.
1.3. Applications of flat-roofed houses in practice
In construction practice, flat roof house advantages and disadvantages are clearly demonstrated through their flexible application in various types of construction. Flat roof houses are often used in townhouses, modern villas, or civil constructions in urban areas. This roof type is suitable for limited land areas and the need to optimize usable space.
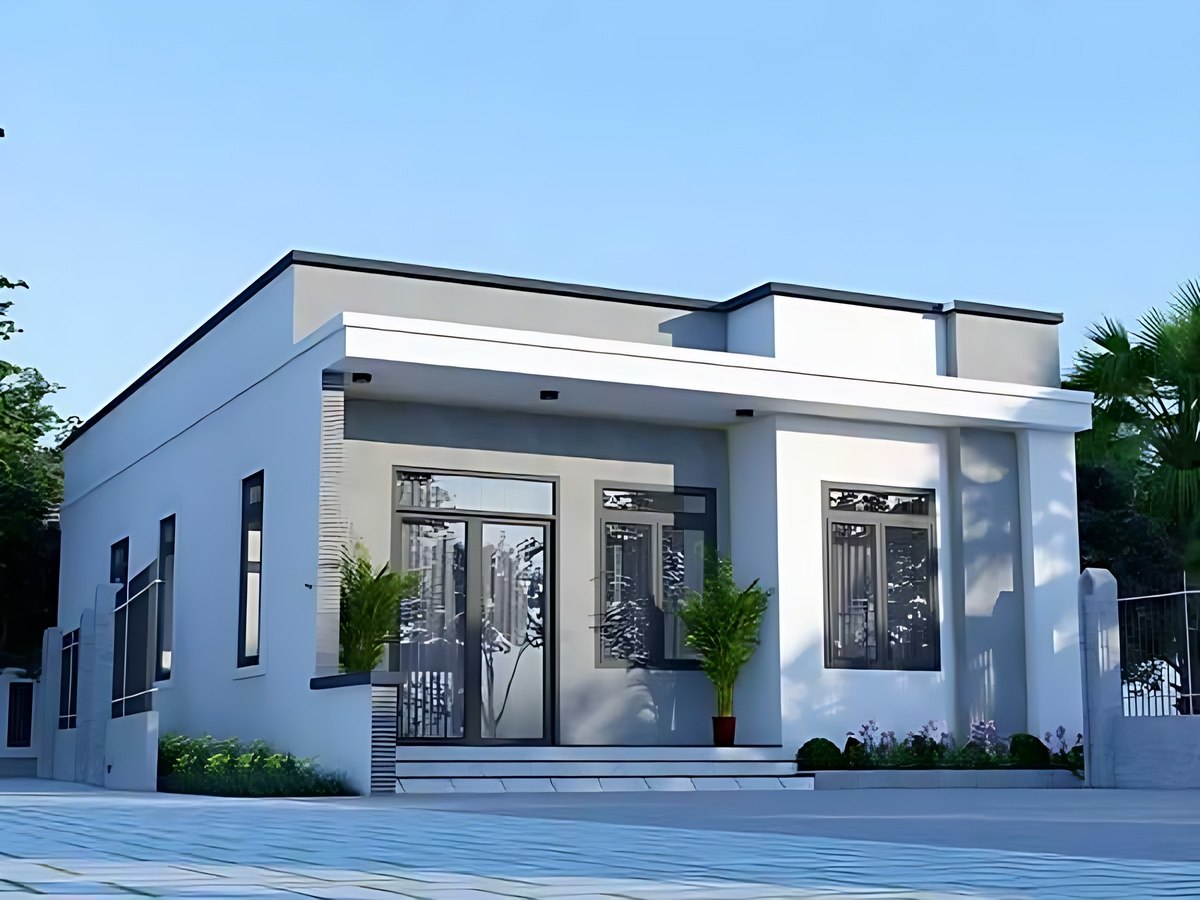
Flat roofs are flexibly applied to housing and urban projects. (Source: Collected)
Besides housing, flat roofs are also applied in commercial projects such as offices, shops, or factories due to their simplicity and ease of construction. The flat roof surface can be utilized as a terrace, a living area, or for installing technical equipment such as water tanks and energy systems. This helps increase the efficiency of space utilization and is suitable for the modern architectural development trend in Viet Nam.
2. Advantages of flat-roofed houses in residential construction
2.1. Modern and minimalist design
When evaluating the pros and cons of flat roof houses, the modern design element is one of the easily noticeable highlights. Flat roofs bring neat, angular architectural shapes and are suitable for the minimalist style in housing design. This helps the structure blend harmoniously with the urban space.
A flat roof house easily combines with various architectural styles such as modern, neoclassical, or minimalist, depending on the facade arrangement and materials used. The flexibility in design allows the structure to adapt to different areas and usage needs. Furthermore, this roof type also facilitates future renovation or adding floors if there is a need to expand the living space.
2.2. Reasonable construction costs
When analyzing the advantages and disadvantages of flat roof houses, construction cost is a factor many people are interested in. Flat roofs have a simple structure, do not require a complex frame system like sloped roofs, thus helping to reduce material and labor costs. This is suitable for projects with a medium budget.
The construction of flat roofs is usually simpler because it does not require installing a purlin system or complex roof structure like other roof types. This helps shorten construction time and reduce labor costs during the construction process. Additionally, maintenance and repair are also more convenient thanks to the easily accessible flat surface, saving costs during the long-term use of the building.
2.3. Effectively Utilizing Roof Space
Flat roofs can be used as terraces, drying areas, or outdoor living spaces. Roof space can be designed as a small garden, a relaxation area, or an area for installing equipment such as solar energy systems to optimize usability. Utilizing the roof helps increase the utility value of the building and aligns with the trend of green living in urban areas.
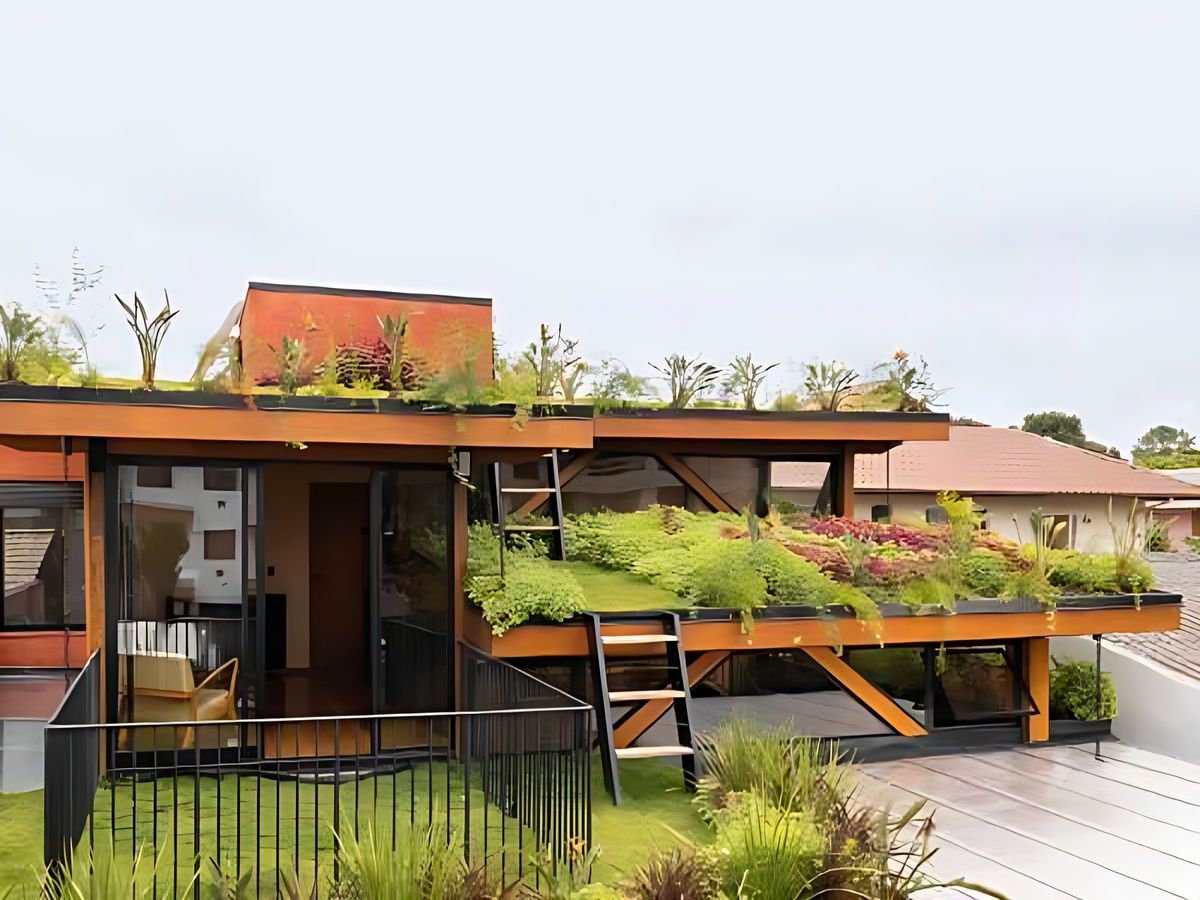
Flat roofs can be utilized as terraces, gardens, or outdoor living spaces. (Source: Suu tam)
3. Nhuoc diem of flat-roofed houses to note
3.1. Suboptimal chong nong
When analyzing the flat roof house pros and cons , heat resistance is a limitation often mentioned in practical use. Flat roofs made of concrete have a high heat absorption capacity, especially in prolonged hot and sunny weather conditions. This can increase the temperature in the living space.
If there is no suitable insulation solution, heat from the roof will transfer down to the lower floors and affect living comfort. Using insulation materials or designing an additional auxiliary roof layer can help improve this situation. In addition, arranging greenery or a roof covering also helps reduce heat and enhance usability in tropical climate conditions.
3.2. High Waterproofing Requirements
Due to the low slope of the roof, rainwater can easily accumulate if the drainage system is not up to standard. According to the national technical regulations for housing, waterproofing the roof is a mandatory requirement to ensure the lifespan of the structure. Homeowners must comply with National Technical Regulation QCVN 06:2022/BXD (and its amendments up to 2026) on fire and structural safety, in which waterproofing treatment must go hand in hand with the design of expansion joints and thorough surface protection. Using new-generation waterproofing materials combined with standard construction processes will help completely prevent mold and the degradation of concrete structures.
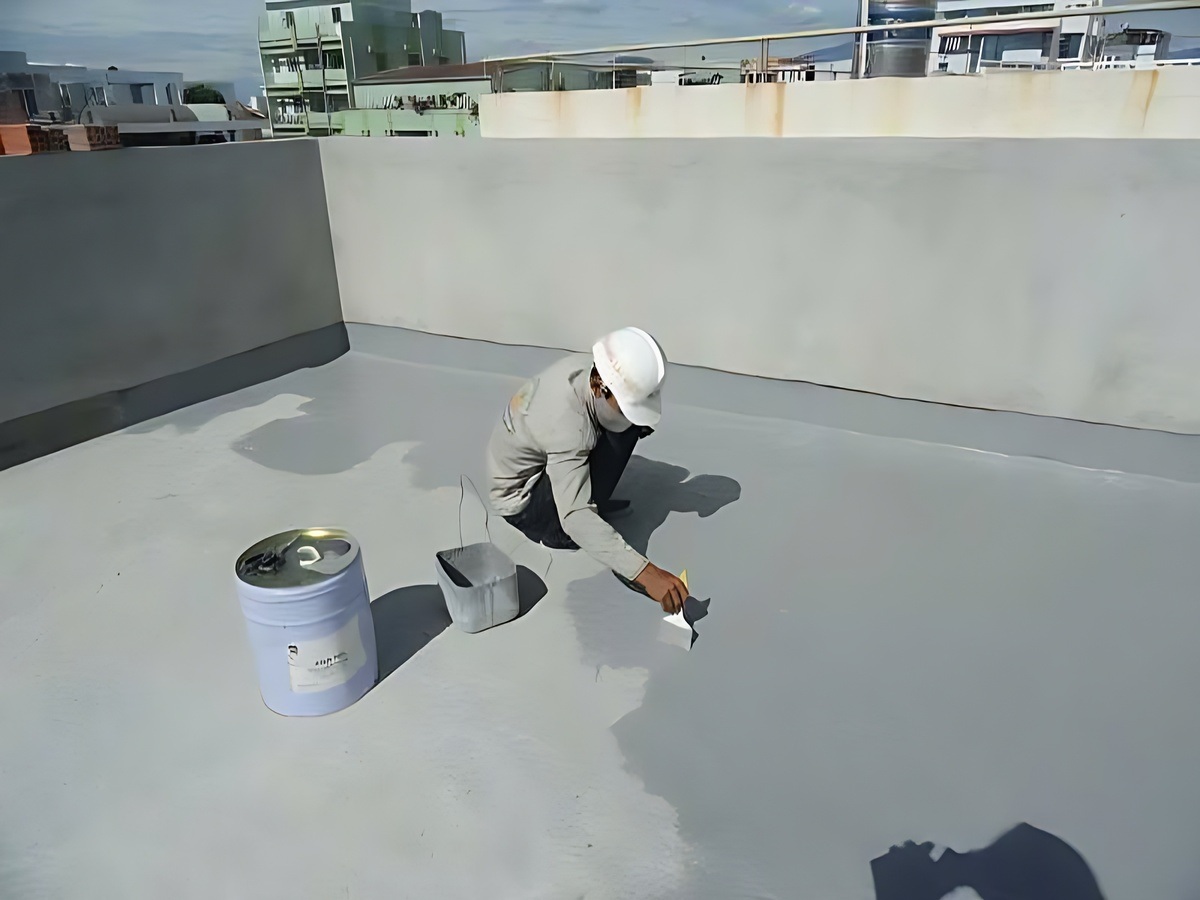
Flat roof houses need good waterproofing because they easily collect rainwater. (Source: Collected)
3.3. Slower drainage than pitched roofs
When evaluating advantages and disadvantages of flat roof houses , water drainage is a distinguishing feature compared to pitched roofs. Flat roofs have a low slope, so rainwater drains slower, easily causing pooling if there isn't a proper drainage system. This affects the durability of the roof.
The design of the drainage system needs to be carefully calculated to ensure water is effectively led off the roof. Otherwise, prolonged water pooling can cause surface cracking and reduce the lifespan of the structure. Additionally, regular roof cleaning helps to limit blockages and maintain drainage efficiency during use.
4. Suggestions for building durable, beautiful, and effective flat-roof houses
4.1. Anti-heat and Insulation Solutions
When researching the pros and cons of flat-roof houses, applying anti-heat solutions is an important factor in design. Insulation materials such as foam, heat-resistant bricks, or insulation panels are commonly used to reduce heat transfer to the space below. This helps improve living conditions.
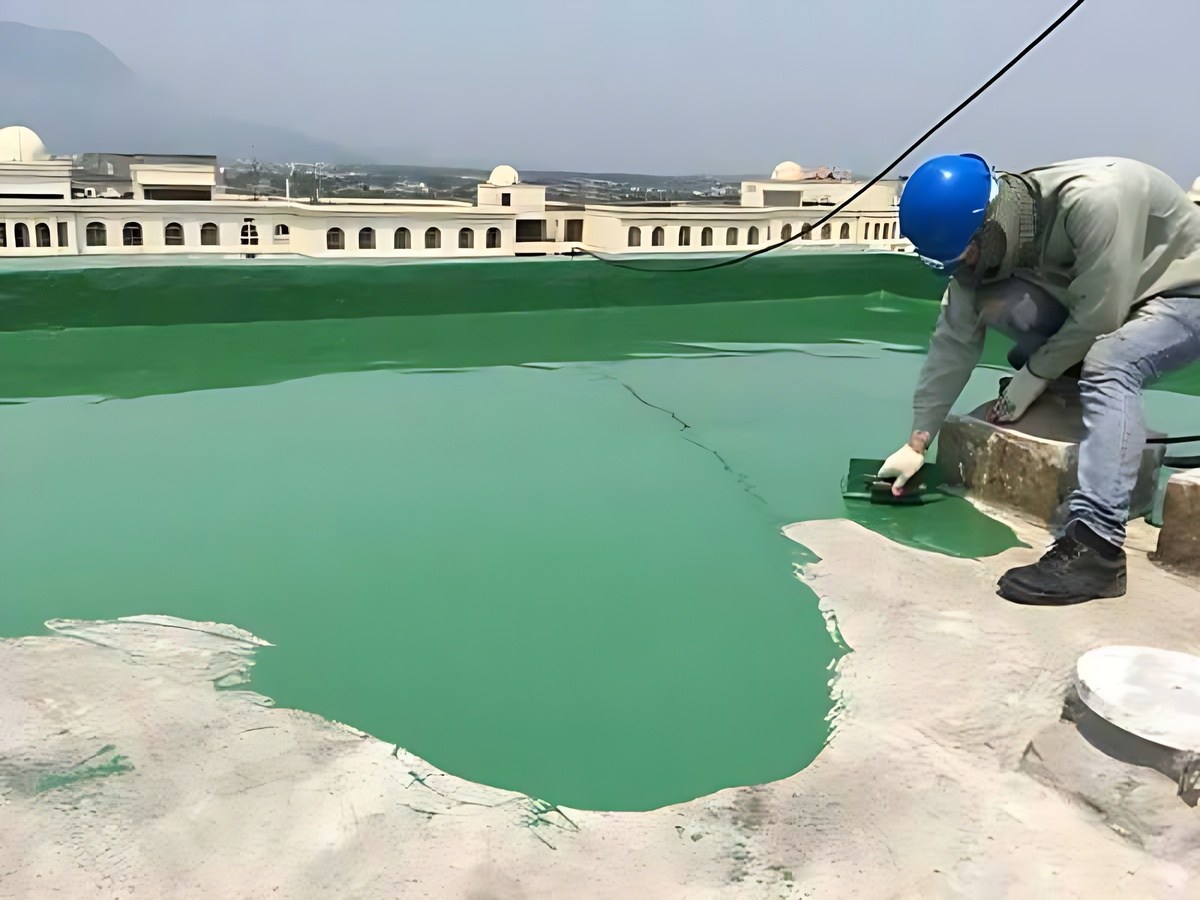
Insulation solution helps flat roofs reduce heat and increase efficiency. (Source: Collected)
Additionally, a secondary roof layer can be designed or green roofs can be planted to reduce heat absorption from direct sunlight. Combining multiple solutions helps increase heat resistance efficiency and creates a more comfortable living environment. At the same time, these methods also contribute to increasing the roof's durability in hot and humid weather conditions.
4.2. Ensure waterproofing techniques
Choosing high-quality waterproofing materials is a crucial factor in protecting the roof structure. In the context of construction management in 2026, flat roof construction must adhere closely to the approved drawings according to the amended Construction Law. The construction process, from surface treatment, moisture barrier layer to the finishing layer, must be closely supervised to ensure completion acceptance conditions and subsequent issuance of the pink book (land use rights certificate). Proper technical execution not only limits floor cracking but also helps homeowners avoid legal risks when authorities inspect compliance with urban construction regulations.
4.3. Selecting a design that suits usage needs
Choosing a design that suits usage needs helps optimize the efficiency of the project. A reasonable functional layout helps maximize the use of roof space and ensures the overall aesthetics of the project. Furthermore, a suitable design also helps reduce incurred costs and enhance long-term usability.
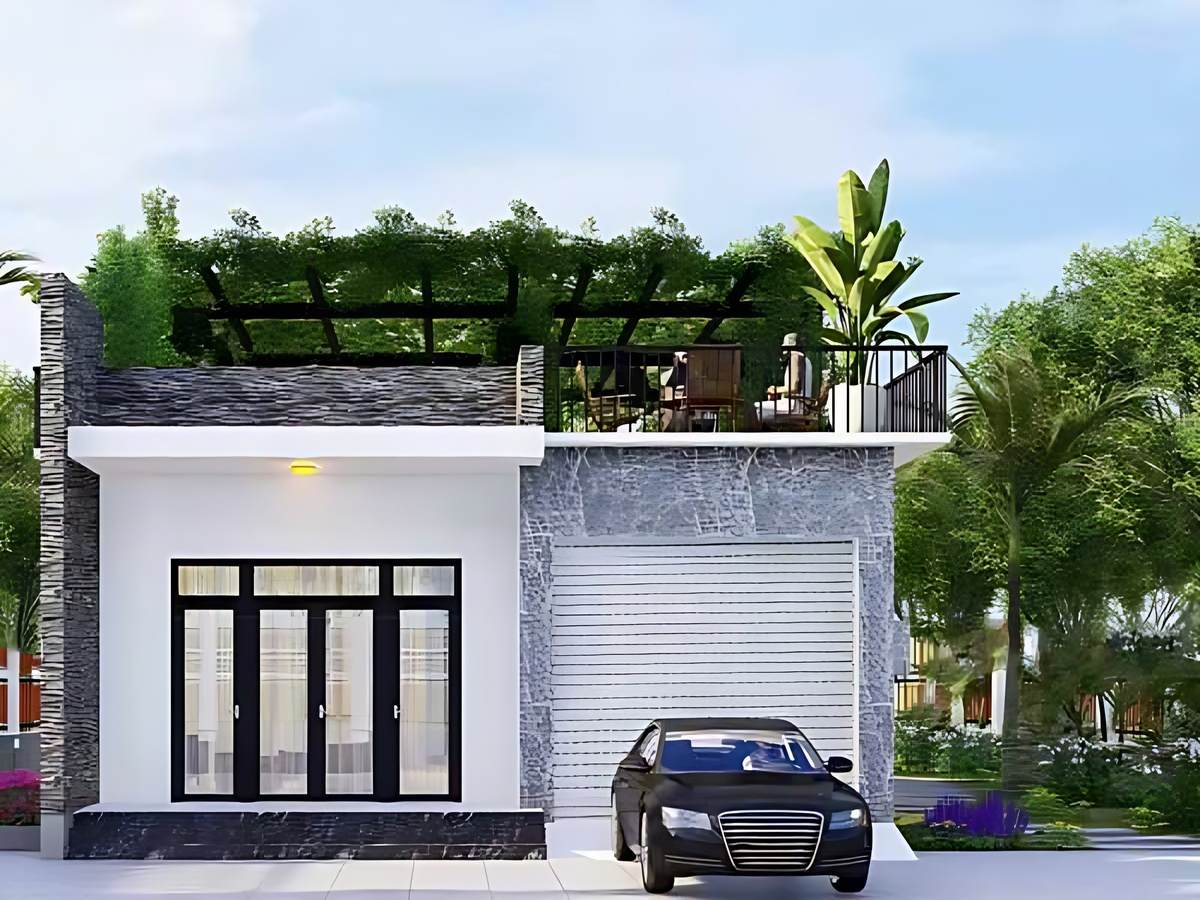
Flat roof design suited to needs helps optimize functionality and cost. (Source: Compilation)
Understanding the advantages and disadvantages of flat roof houses will help you make a suitable choice when building a home. When designed and constructed with proper techniques, flat roof houses not only ensure durability but also provide a modern, comfortable living space and optimize costs. If you are planning to build a flat roof house, please refer to all the information shared above.