


Should a basement be built for a modern townhouse?
In urban housing design, many homeowners wonder whether to build a basement to optimize usable area. Building a basement brings many benefits but also comes with considerable costs and technical requirements to consider. Here is a detailed assessment for everyone to understand.

▲Table of Contents
1. Role of the basement in modern housing design
1.1. Concept of basement in civil construction
When considering whether to build a basement , it is important to understand that a basement is a space located entirely or mostly underground, often used as a garage, storage room, or technical area in a home. This area helps expand the usable space in depth without altering the overall height of the building. Basements can also be designed in various levels, such as fully underground or semi-basements, depending on the actual conditions.
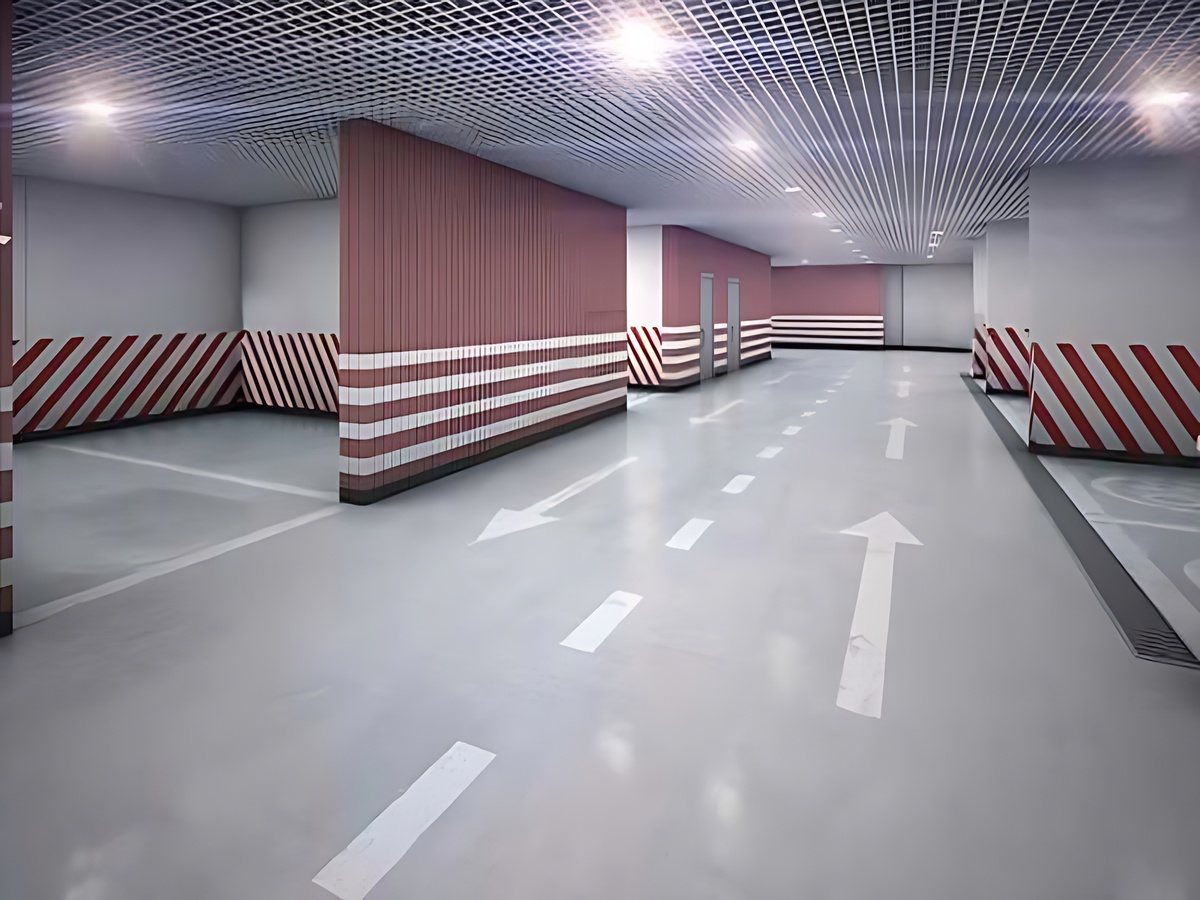
Basement is an underground space that helps expand usable area. (Source: Collected)
In practice, basements are also considered an important part of townhouse projects in high-density urban areas. This space often serves the need for parking, storage, or housing technical systems such as water pumps, electrical and water systems. As a result, the upper floors are freed up in terms of space to serve main living activities.
1.2. Common types of basements in townhouses
When analyzing whether to build a basement , two common types can be seen: a full basement located entirely underground and a semi-basement with a portion above ground. Semi-basements are usually easy to ventilate and can get better natural light compared to full basements. This type is often applied in areas with suitable elevations.
Full basements are often used in densely populated urban areas where the demand for optimizing usable space is high. Meanwhile, semi-basements are suitable for houses with yards or ground levels higher than the street. The choice between the two types depends on terrain conditions and specific usage purposes.
1.3. Trend of building basements in urban areas
The trend of building basements is increasingly popular in cities due to the demand for increased usable space and parking solutions. Especially for townhouses with limited area, basements become a solution to optimize space without expanding land area. This trend is common in densely populated residential areas.
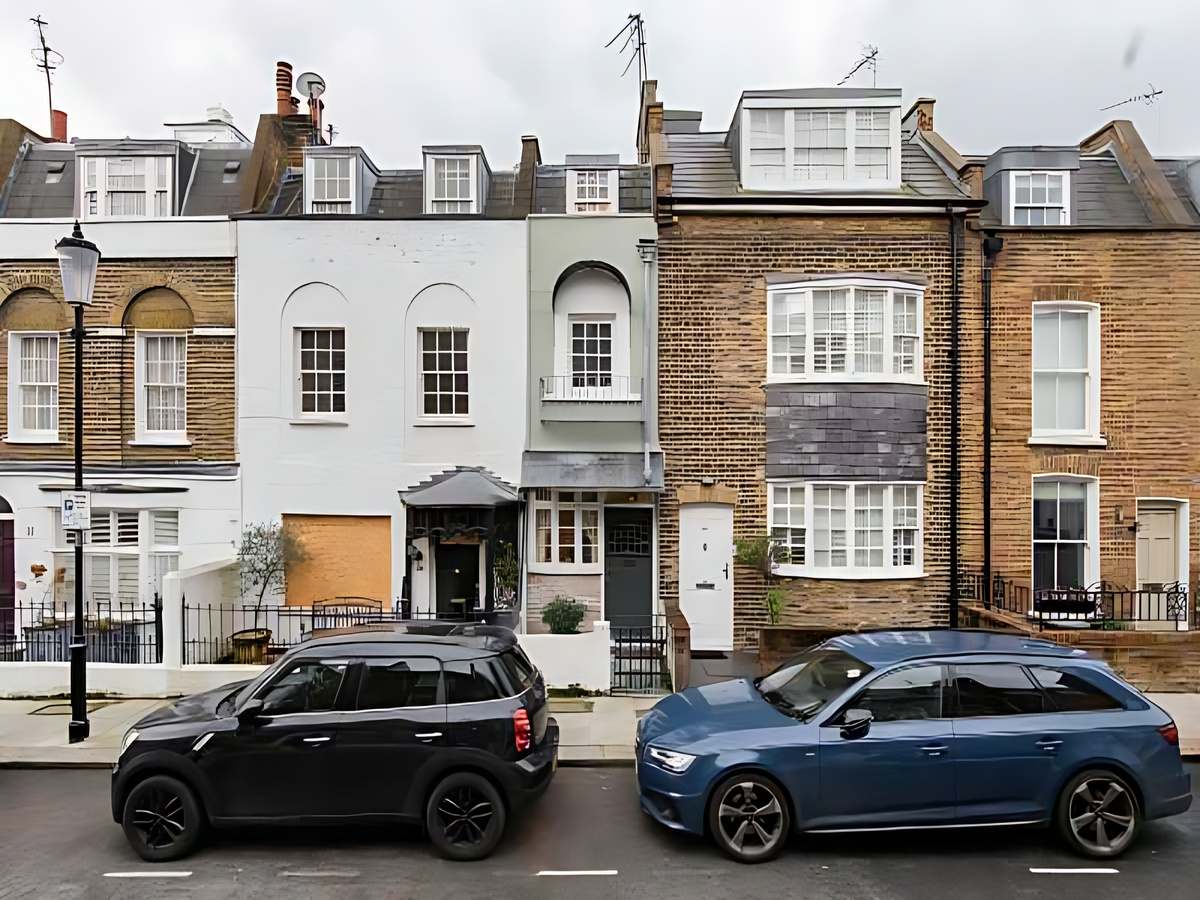
The trend of building basements helps optimize space and solve parking issues. (Source: Collected)
Furthermore, arranging basements also helps separate parking areas from living spaces, thereby improving the quality of living space. Many homeowners choose this option to increase the convenience of their homes. The increasing demand makes basements a factor considered in modern design.
2. Benefits of building a basement in a house
2.1. Increasing usable area for the house
When analyzing whether to build a basement, a significant benefit is the ability to increase usable space without altering the building's height. Basements help expand space in depth, which is suitable for plots with limited area. Consequently, the upper floors can be utilized more effectively.
Additionally, the basement can also be utilized for various purposes such as an entertainment room or a technical area. Proper space allocation helps make the house tidier and more convenient. This is a popular solution in current townhouse constructions.
2.2. Convenient Parking and Storage Solution
The basement is often used as a garage, especially in urban areas with high vehicle density. This space helps protect vehicles from weather impacts and reduces the pressure of finding parking outside. This is a practical need for many families today.

The basement helps with safe parking and convenient storage of belongings. (Source: Collected)
Besides parking, the basement can also be used as a storage room or for technical equipment. Items that are rarely used are stored in the basement, helping the living space above to be more airy. This convenience contributes to improving the living quality of the house.
2.3. Increase Long-Term Real Estate Value
When evaluating whether to build a basement , a notable factor is the potential to increase property value thanks to additional usable space. Houses with basements are often rated higher in terms of functionality and utility. This can bring an advantage when selling or renting.
Furthermore, basements also help enhance the competitiveness of real estate in densely populated areas. Buyers or renters often prioritize houses with private parking and storage space. This factor contributes to increasing the product's attractiveness in the market.
3. Limitations to Consider When Building a Basement
3.1. High Construction Costs and Engineering Techniques
When analyzing whether to build a basement , construction costs are a factor to consider because basements require more complex engineering techniques than above-ground floors. Digging deep foundations, reinforcing structures, and waterproofing significantly increase the total cost. The cost level can be much higher than conventional construction. Additionally, the basement construction process can affect neighboring structures if not handled with good engineering. The requirements for the contractor's experience and capabilities are also higher.
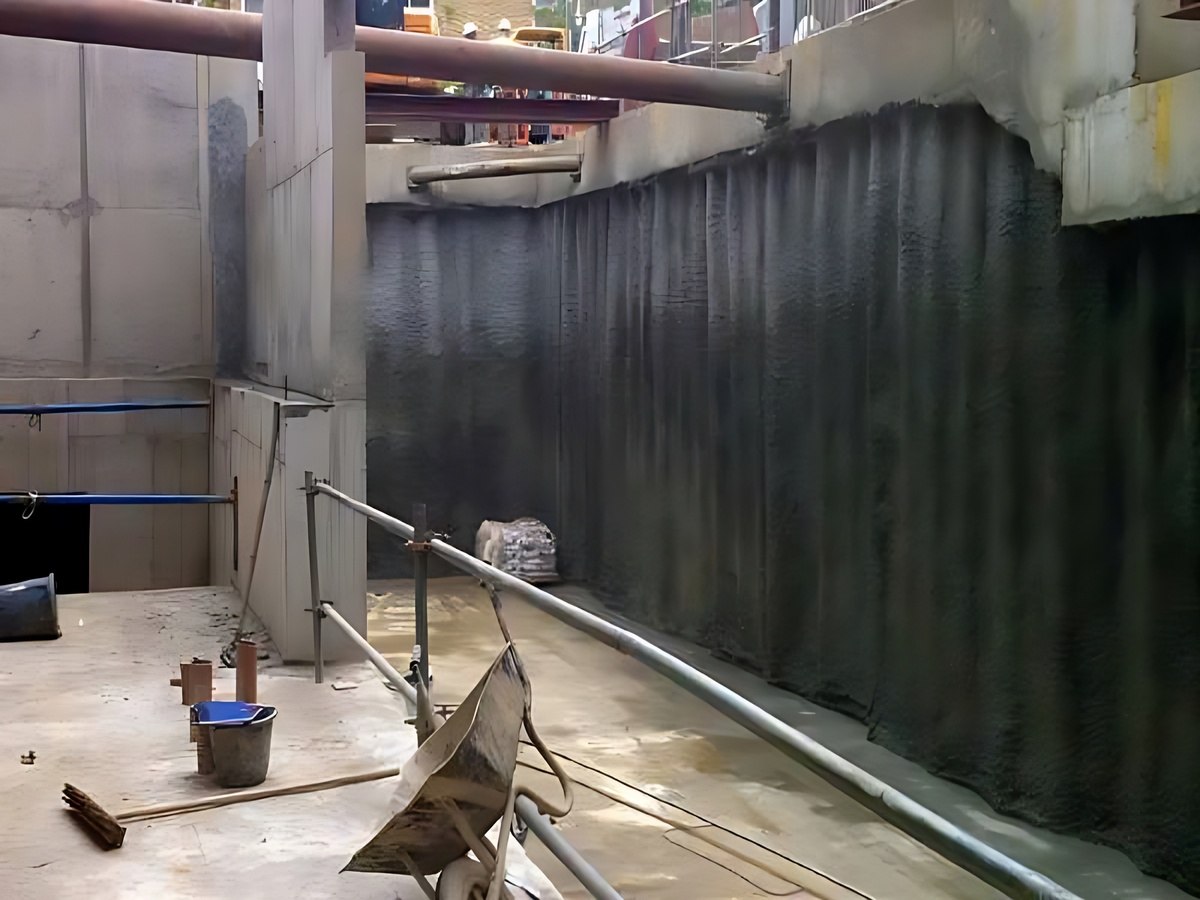
Building basements is costly and requires complex construction techniques. (Source: Collected)
3.2. Flood prevention and ventilation issues
When considering whether to build a basement, the risk of flooding is one of the issues to consider, especially in areas with heavy rain or incomplete drainage systems. Basements are located underground, making them susceptible to groundwater or rainwater if there are no suitable waterproofing solutions.
Additionally, basement spaces often lack natural light and can become stuffy if the ventilation system is not designed properly. Townhouse basements are required to integrate smart CO2 sensors and fire alarm systems connected to mobile phones. Besides mechanical ventilation, the trend of using sun-tunnels or load-bearing glass floors on the ground floor to channel natural light into the basement is very popular, helping to reduce humidity and save significant energy.
3.3. Construction regulations and technical limitations
When evaluating whether to build a basement , it is necessary to note the construction regulations related to depth, slope, and distance from the road boundary. According to the latest construction standards 2026, the basement slope must not exceed 15-20% and must have reflective paint lines and standard speed bumps. Specifically, if the townhouse is located in a frequently flooded area, homeowners should install an automatic flood barrier at the basement entrance - this device will automatically rise when the water level rises to protect the property inside.
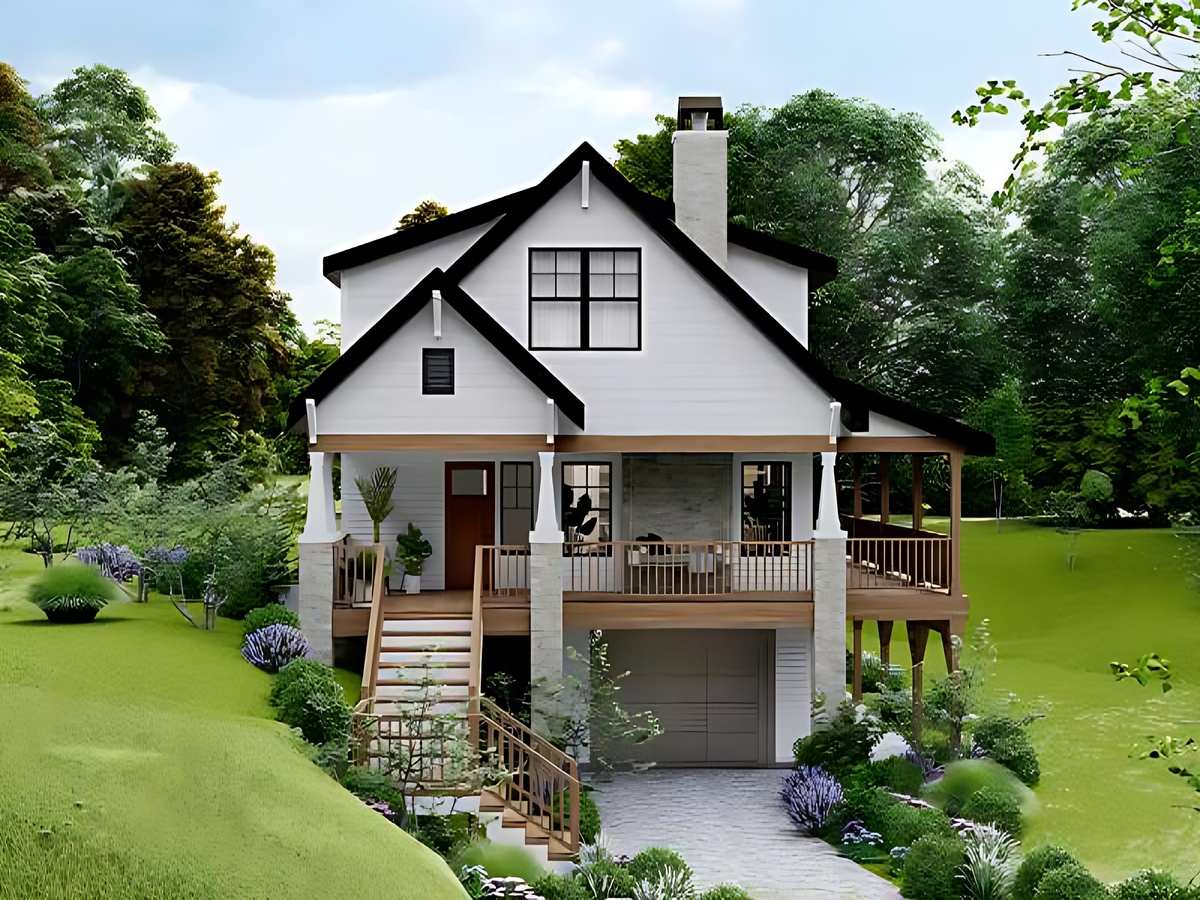
Construction regulations and technical limitations must be adhered to when building basements. (Source: Collected)
Additionally, not all land plots are permitted to build basements, especially in areas with small frontages or inadequate geological conditions. Adhering to regulations helps avoid legal risks and ensures structural safety. This is a factor that needs to be considered before implementation.
4. Experience deciding whether to build a basement
4.1. Assess the family's actual usage needs
When considering whether to build a basement , it is necessary to assess actual needs such as whether a parking space or storage space is required. If the family has multiple vehicles or needs additional space, a basement can bring clear benefits. Conversely, if the need is not high, construction may not be necessary.
With the boom of electric vehicles, when building basements, homeowners must plan for electric vehicle charging stations with a separate electrical system and specialized fire and explosion prevention equipment for Lithium batteries. Lack of charging infrastructure preparation in basements will significantly reduce property value and convenience in the near future.
4.2. Consider land conditions and surrounding infrastructure
Land conditions such as geology, ground elevation, and drainage systems play an important role in construction decisions. Flat land with stable soil will be more favorable for basement construction. Conversely, areas prone to flooding or with weak foundations need careful consideration.
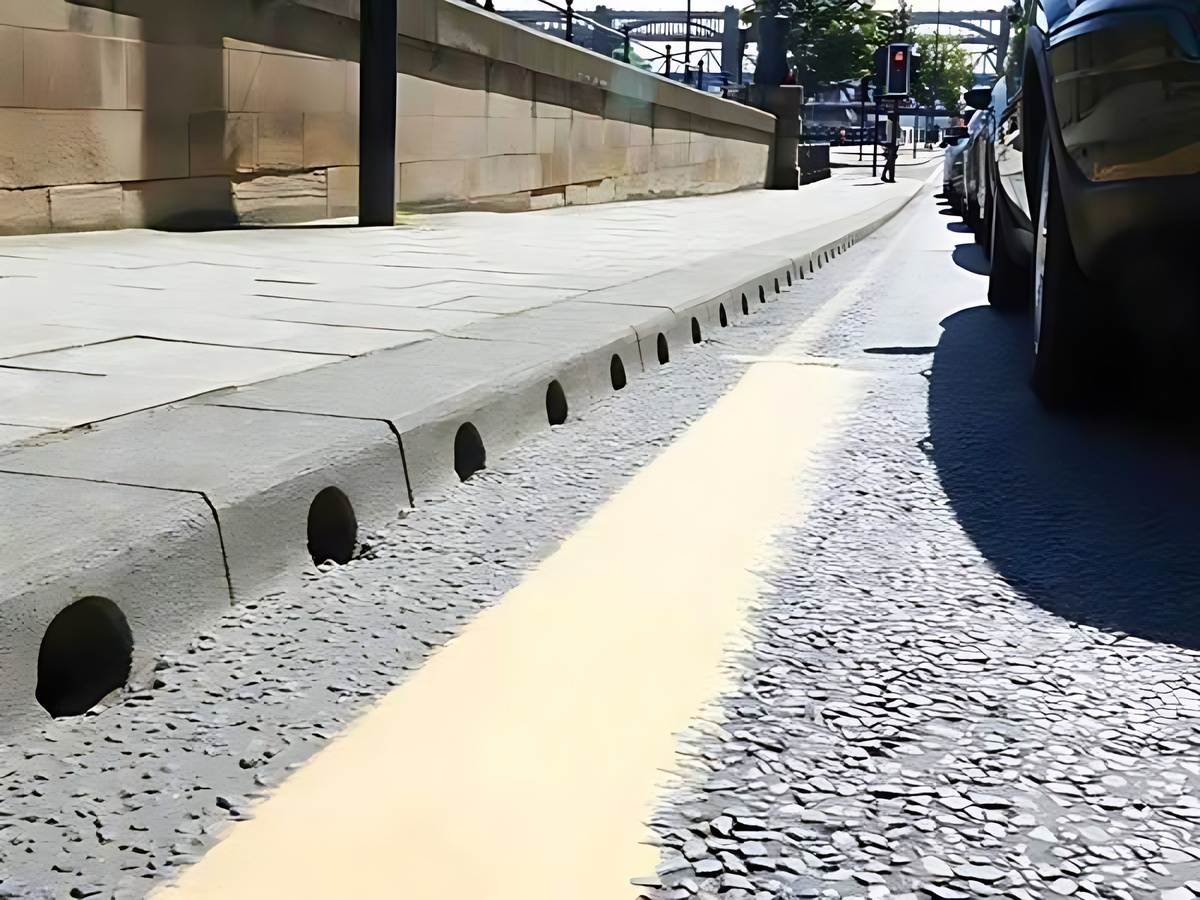
Geological and infrastructure assessments are needed before constructing a basement. (Source: Collected)
Furthermore, the width of the road and the distance to the right-of-way also affect the possibility of designing a basement access. If conditions are not met, construction may face difficulties or may not be permitted. These factors need to be assessed before implementation.
4.3. Choosing alternative solutions if a basement is not built
In cases where building a basement is not suitable, alternative solutions can be chosen, such as arranging a garage on the ground floor or using the front yard space. This method helps reduce construction costs and simplifies the construction process. This is an option often applied in small townhouses.
Additionally, optimizing the interior space layout, such as using smart furniture or combining multiple functions in one area, also helps save space. This solution is suitable for families who do not have a large need for storage space. As a result, comfort is still ensured without the need to build a basement.
The consideration of whether to build a basement needs to be based on usage needs, budget, and the actual conditions of the land plot. When carefully calculated, a basement can provide high usability value and enhance the comfort of the house. If you are planning to build a basement, don't forget to refer to the analyses above.