


Should you have an open kitchen in a modern home?
Open kitchens are becoming a popular trend in modern home design thanks to their convenience and aesthetics. However, whether to have an open kitchen is still a concern for many homeowners before construction. This article will help you clearly understand the pros and cons to make a suitable choice.

▲Table of Contents
1. A Brief Overview of the Open Kitchen Model in Housing
1.1. The Concept of Open Kitchen in Interior Design
An open kitchen is a kitchen design model without fixed partitions, often directly connected to the living room or dining area in modern homes. With this layout, whether an open kitchen is suitable becomes a common question when users consider aesthetics versus functionality. The kitchen space is integrated into the overall living area, creating seamlessness and expanding the visual scope in interior design.
Compared to traditional kitchens separated by walls or doors, open kitchens create a more airy and flexible feeling in space utilization. However, this difference also comes with higher requirements for layout and control of odors and noise in daily life. Choosing a suitable model needs to be based on the area and usage habits of each family.
1.2. Open kitchen trend in modern spaces
As of 2026, an open kitchen is not just an aesthetic choice but also an optimal architectural solution. However, this trend currently comes with strict safety standards. Many people question whether an open kitchen is worth it as fire safety regulations are tightened. This design modernizes the lifestyle but requires meticulous planning of the accompanying technical systems to meet current smart and safe housing standards.
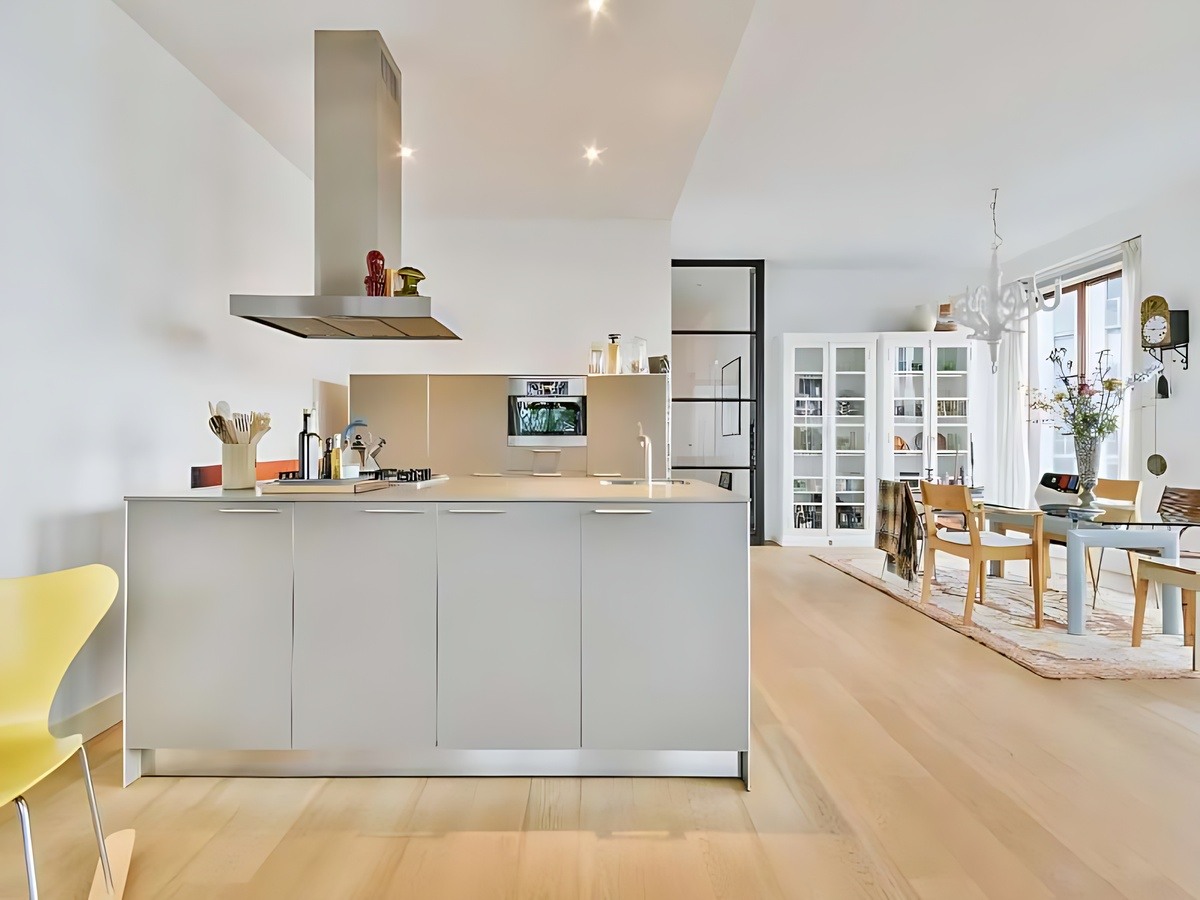
Modern open kitchen, optimizes living space. (Source: Collected)
Open kitchens are particularly suitable for small or medium-sized apartments, where removing partitions makes the space feel wider and brighter. At the same time, this design also reflects a change in lifestyle as families prioritize connection and interaction. This makes the kitchen no longer a separate area but the center of the living space.
1.3. Role of open kitchen in daily life
Open kitchens play an important role in connecting functional areas such as the living room, dining room, and common living area in the house. When considering whether to have an open kitchen, the interaction between family members is often highly valued. The open space allows the cook to still communicate and participate in common activities.
This design also helps increase flexibility in daily life, as areas can be used for multiple purposes without being limited by walls. As a result, the space becomes dynamic and suitable for diverse usage needs. This is especially useful for young families or modern living spaces.
2. Advantages of open kitchen design in practice
2.1. Creating a spacious and airy environment
One of the clear benefits of an open kitchen is its ability to create a sense of spaciousness by eliminating partitions between functional areas. When considering whether to have an open kitchen, the element of expanding visual space is often mentioned first. This helps small apartments become more airy and comfortable for living.
Additionally, utilizing natural light from the living room or windows helps the kitchen space become brighter and saves energy. Evenly distributed light improves the user experience and enhances overall aesthetics. This is an important factor in modern interior design.
2.2. Increased Connectivity and Convenience
Open kitchens enhance communication among family members as cooking, dining, and living activities take place in the same space. When considering whether to have an open kitchen, the element of connection is often seen as a prominent benefit in this design. The cook is no longer isolated but can interact with others in the home.
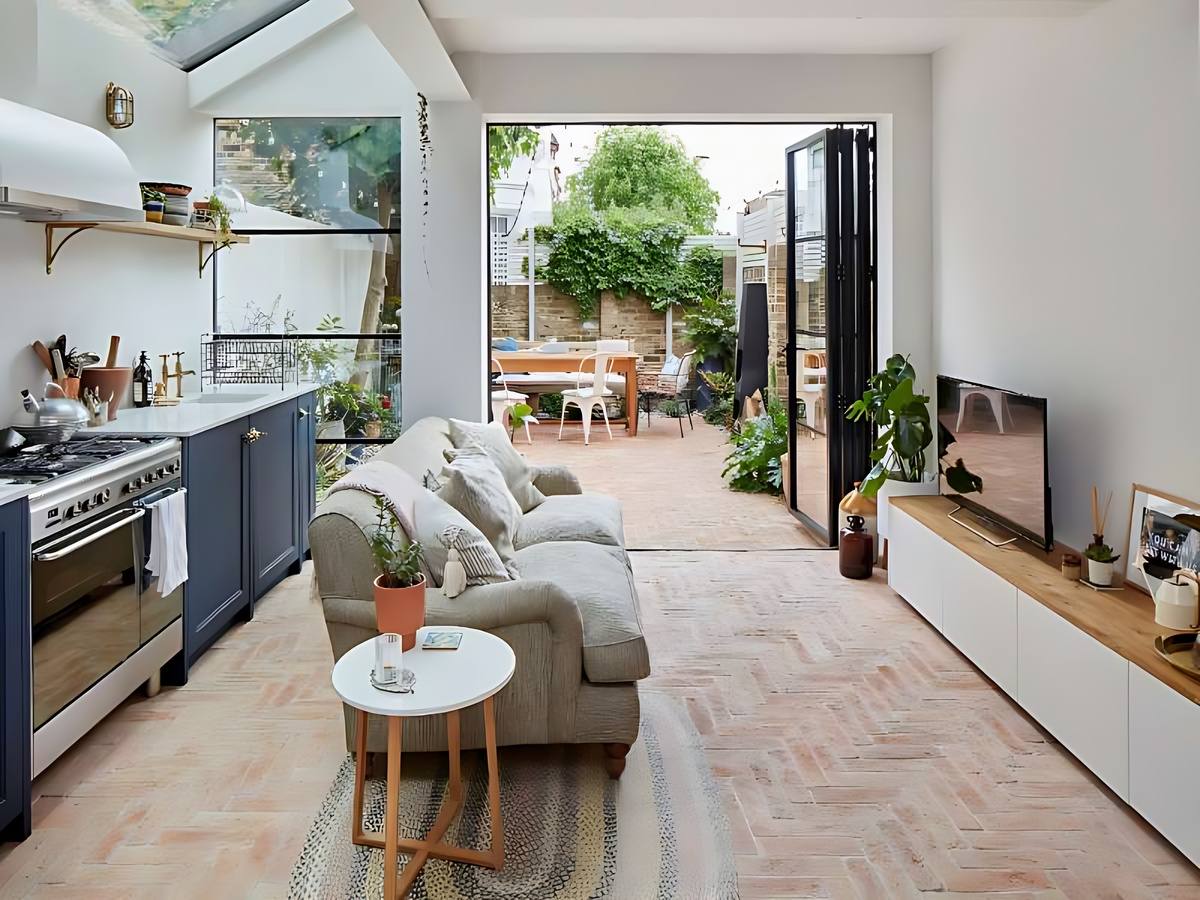
An open kitchen connects family and living amenities. (Source: Collected)
The connected space makes movement and amenity usage more convenient, especially in modern apartments with limited space. Functional areas are arranged seamlessly, helping to reduce travel time and increase usage efficiency. This contributes to creating a convenient and flexible living experience.
This design is also suitable for modern lifestyles where families prioritize openness and flexibility in common living spaces. Integrating the kitchen with the living room helps create a dynamic living environment that is easily adaptable to various needs. This contributes to improving the quality of life in urban housing.
2.3. Enhancing the Aesthetic Value of Space
An open kitchen helps create seamlessness between functional areas, thereby enhancing the aesthetic value of the entire interior space. When asking the question should an open kitchen be done, many people find this design brings a modern and streamlined look. The uniformity in color and materials helps the space become more harmonious.
Furthermore, an open kitchen can easily apply many different interior styles such as modern, minimalist, or natural. The arrangement of a kitchen island or bar counter helps create a focal point and increase the aesthetic appeal of the space. This makes the apartment more vibrant and deeper.
3. Disadvantages to consider when having an open kitchen
3.1. Food odors and regulations on ventilation, safety
One of the major limitations of an open kitchen is that food odors and smoke can easily spread. Especially, according to National Technical Regulation QCVN 06:2022/BXD on Fire Safety for Buildings and Structures (along with amending and supplementing documents updated to 2026), the design of a kitchen connected to the living room must ensure it does not affect evacuation routes. When considering whether to have an open kitchen, you need to note: if using a gas stove, complete ventilation may encounter difficulties during fire safety inspection. Therefore, the 2026 trend absolutely prioritizes induction cooktops and high-power sensor range hoods to both handle odors and ensure indoor air safety indicators.
3.2. High Hygiene Requirements
An open kitchen is always directly visible in the common living space, thus requiring a high degree of tidiness and cleanliness. When considering whether an open kitchen is a good idea, hygiene is often a major concern for many families. Improper arrangement can affect the overall aesthetics.
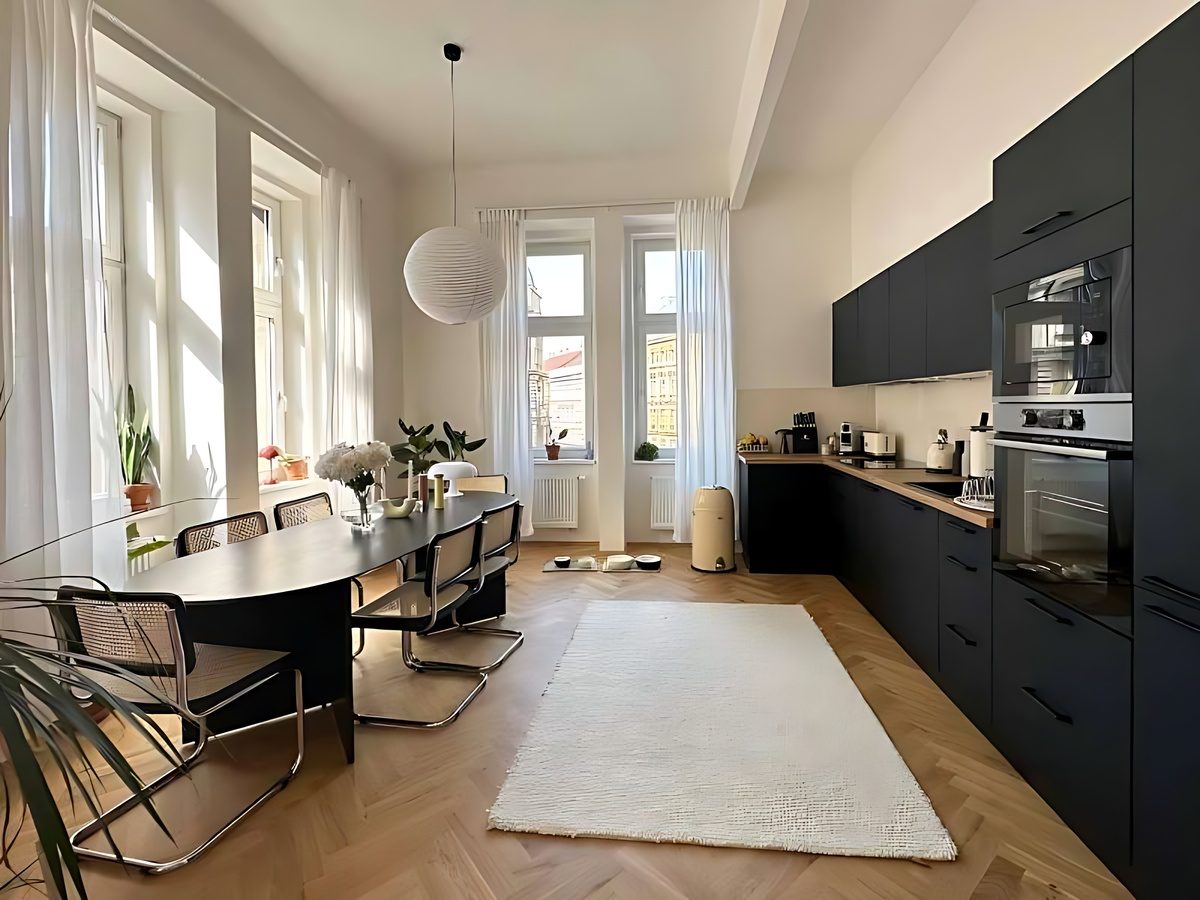
Open kitchens require tidiness and high hygiene. (Source: Collected)
Users should maintain regular cleaning habits to keep the space tidy and pleasant. This helps ensure aesthetic appeal and long-term usability. Scientific space organization also contributes to reducing stress during daily life.
3.3. Privacy limitations
An open kitchen lacks clear separation between the cooking area and the common living space, leading to privacy limitations during daily use. When considering whether to have an open kitchen, this factor becomes important for families who need independent living or require a quiet space. The open space makes all cooking, food preparation, or cleaning activities easily observable directly.
This not only affects privacy but also creates pressure on living habits, especially when guests visit or during busy times. The fact that all kitchen actions are visible makes users need to maintain tidiness and control their behavior more often. This is a common characteristic of open spaces where all areas are connected and there are no clear boundaries.
Furthermore, the lack of privacy is also evident in how sounds and activities from the kitchen area easily spread to other spaces, affecting the experience of resting or working. In large families, this can create inconvenience when activities occur simultaneously in a shared space. Therefore, the privacy factor needs to be carefully considered when choosing an open kitchen model.
4. Practical applications when designing an open kitchen in living spaces
4.1. Determining suitable area and placement
The choice of an open kitchen needs to be based on the apartment's area to ensure balance and efficient space utilization. When considering whether to have an open kitchen, it is easy to see that small and medium-sized apartments are often more suitable for this design. The open space helps increase the feeling of spaciousness and comfort. Additionally, a reasonable arrangement between areas helps ensure overall functionality and aesthetics. The positions of the kitchen, dining table, and living room need to be considered to create a logical connection.
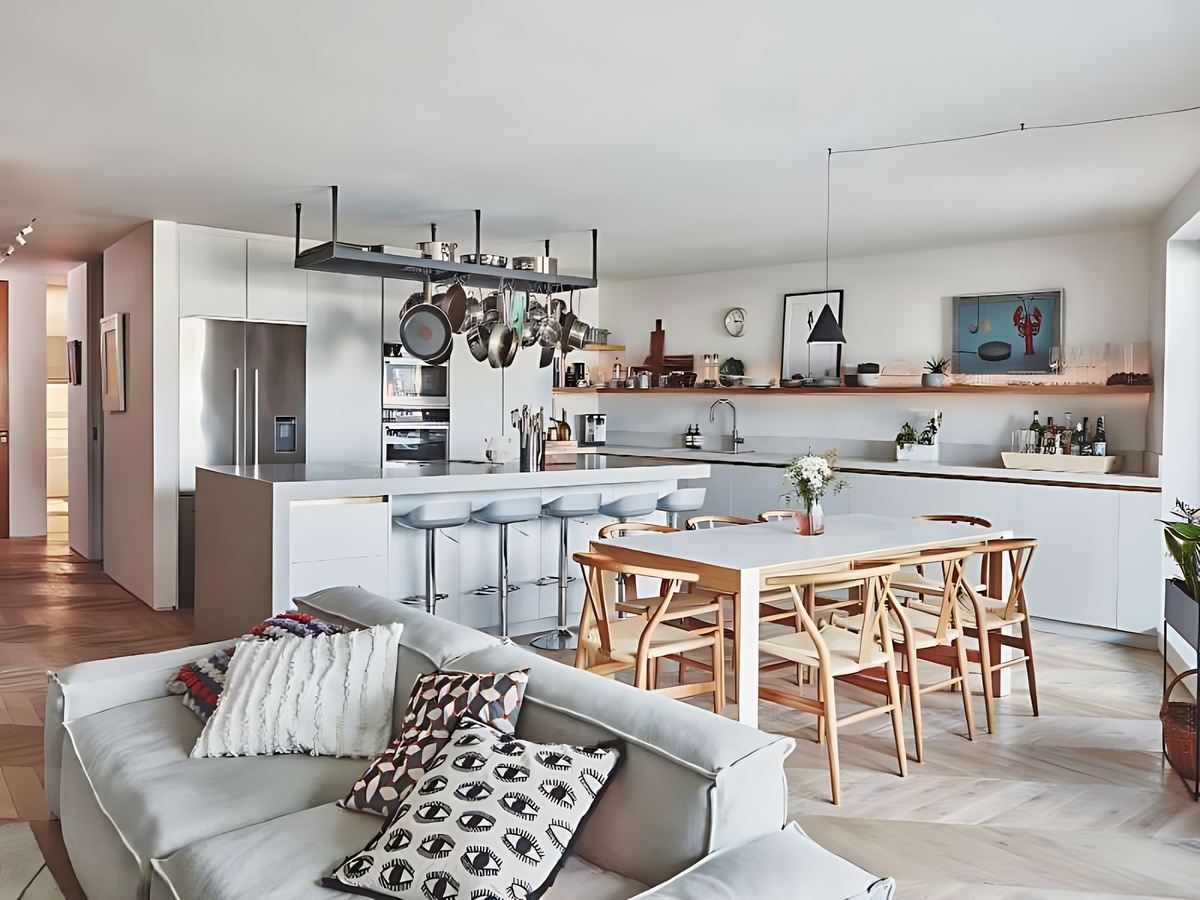
Choose an open kitchen that suits the area and space. (Source: Collected)
4.2. Odor control and safety assurance measures
High-power range hood systems are currently a mandatory condition in apartments with open kitchen designs. To meet clean living environment standards by 2026, architects recommend range hood systems with integrated new-generation HEPA filters or activated carbon.
When considering whether to have an open kitchen, investing in compliant equipment not only helps improve the living experience but also helps the apartment pass periodic building safety inspections. The combination of natural ventilation and air purification technology helps ensure the living environment always maintains a safe AQI (Air Quality Index).
4.3. Scientific interior arrangement by functional area
The use of kitchen islands or bar counters helps separate spaces while maintaining connection between functional areas. When considering whether to have an open kitchen, this solution is often applied to balance between open and private. Kitchen islands also help increase usability and create a focal point for the space.
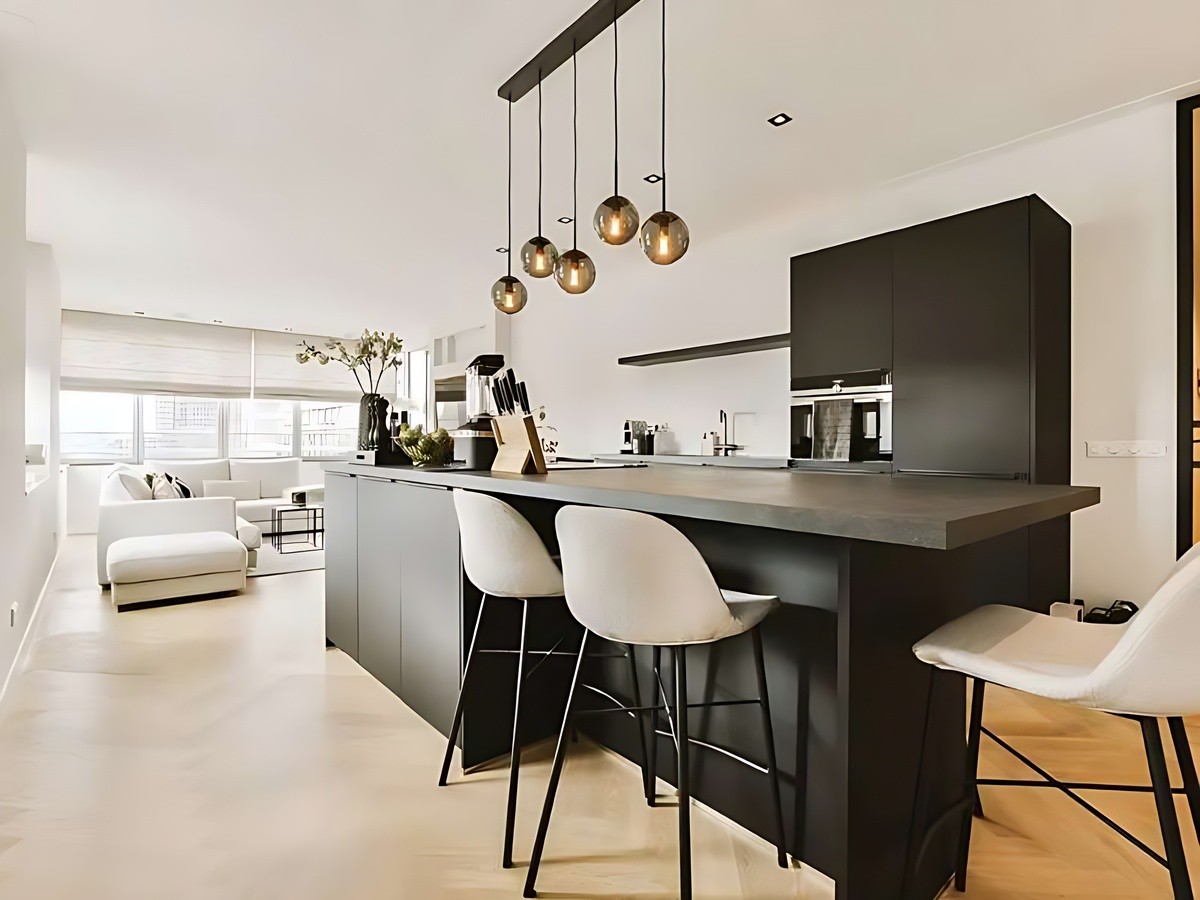
Reasonable and convenient interior layout and kitchen zoning. (Source: Collected)
Additionally, differences in materials or colors can be used to divide areas without rigid partitions. This helps the space maintain continuity but with clear zoning. Proper design helps increase usability and overall aesthetics.
4.4. Key considerations regarding legal regulations for each type of housing
For apartments, an open kitchen helps optimize space but requires strict compliance with Circular No. 03/2021/TT-BXD (and its latest updates) on apartment area and safety standards. Before removing partition walls to create an open kitchen, homeowners must obtain permission from the management board and the design unit to ensure no violation of the building's load-bearing structure and common fire alarm system. Meanwhile, townhouses or villas offer greater flexibility, but still require ensuring a safe distance from the kitchen to the emergency exit stairs according to the latest regulations to protect the family in all situations.
It can be affirmed that the decision whether to have an open kitchen depends on the lifestyle needs and spatial characteristics of each family. With proper design, an open kitchen not only offers convenience but also elevates the aesthetics of the entire home.