


Update on current regulations for townhouse height
Regulations on townhouse construction height directly affect the design, number of floors, and building permit of the construction. Understanding the regulations will help homeowners avoid legal violations and ensure the construction process proceeds smoothly.

▲Table of Contents
1. Why comply with townhouse height regulations?
Compliance with the regulations on townhouse construction height is a mandatory requirement to ensure the project is in line with the overall urban planning of each area. These regulations help control construction density, ensure architectural uniformity, and limit the situation of inconsistent building heights, which negatively impacts urban aesthetics.
Besides planning factors, adhering to construction height regulations also helps ensure safety for the construction and the surrounding community. If construction exceeds regulations, the construction may face administrative penalties, be forced to dismantle the violating part, or not be granted completion permits. At the same time, building to the permitted height ensures technical factors such as ventilation, lighting, fire prevention and fighting, and the structural load-bearing capacity of the construction. Therefore, understanding and complying with the regulations not only helps avoid legal risks but also ensures the quality and long-term value of the housing.
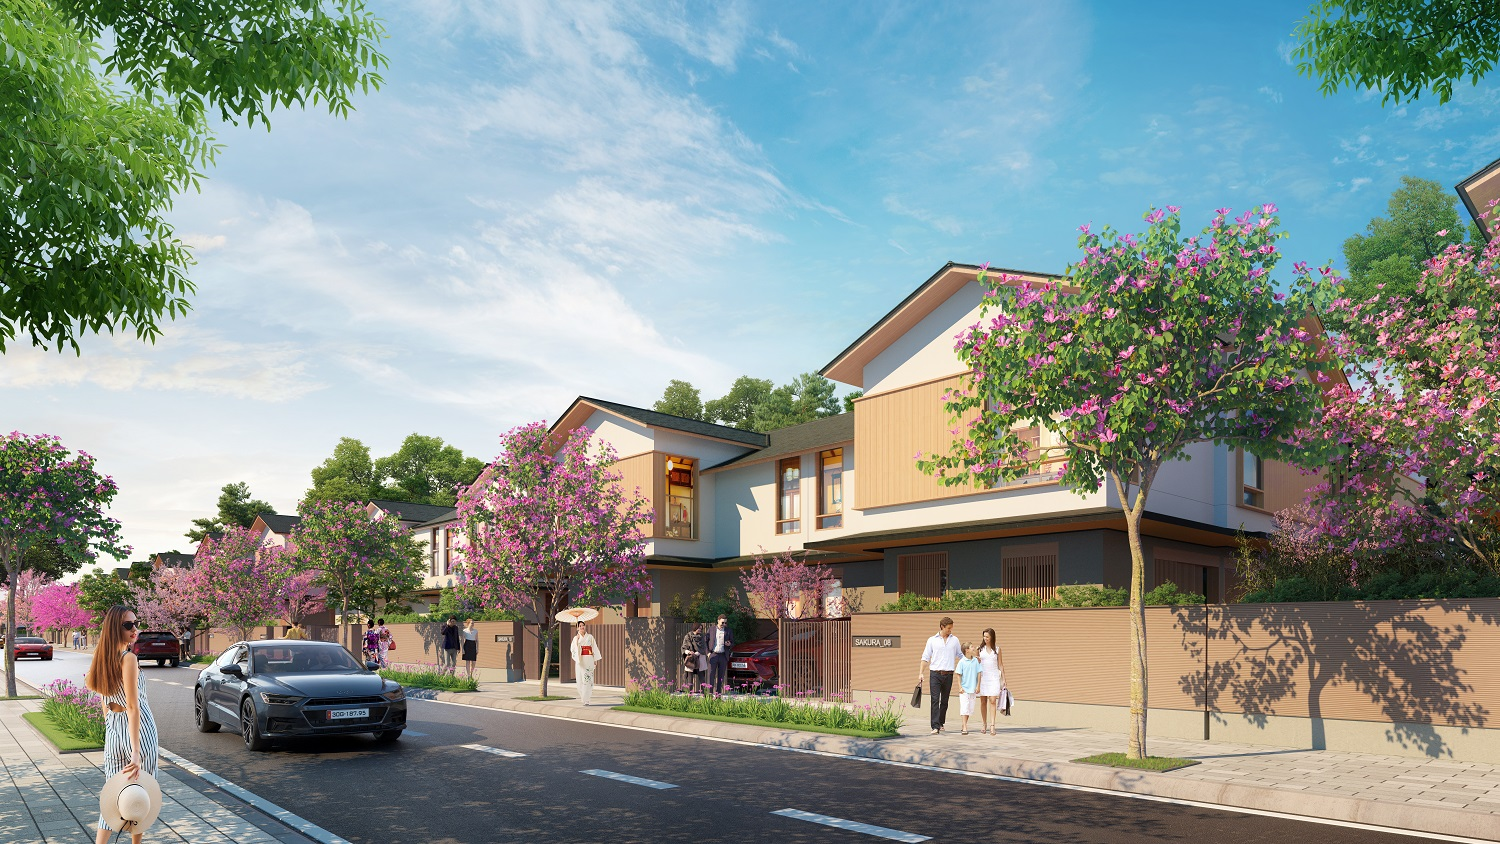
Compliance with regulations on building height for townhouses is a mandatory requirement that must be adhered to. (Source: Collected)
2. Regulations on the number of floors and height of townhouses
Regulations on the number of floors and height of townhouses are usually determined based on land plot area, frontage width, depth relative to the building line, and specific planning of each area. These factors aim to ensure construction works are compatible with urban infrastructure, avoid population overload, and maintain architectural uniformity within residential areas.
For land plots from 15 m² to under 30 m², if the frontage is 3 m or more and the depth relative to the building line is 3 m or more, the total building height does not exceed 12 m, corresponding to a maximum of 4 floors and 1 attic.
For plots from 30 m² to under 40 m², with a frontage of at least 3 m and a depth of 5 m or more, construction is allowed up to 4 floors and 1 attic, with a height not exceeding 16 m.
For plots from 40 m² to 50 m², a frontage from over 3 m to under 8 m and a depth of 5 m or more, the building is allowed to have up to 5 floors and 1 attic, with a height not exceeding 20 m.
For plots over 50 m², a frontage over 8 m and a depth of 5 m or more, the maximum height is 24 m, corresponding to no more than 6 floors.
The correct application of these regulations helps ensure that construction is legal, safe, and in line with the general planning of the urban area.
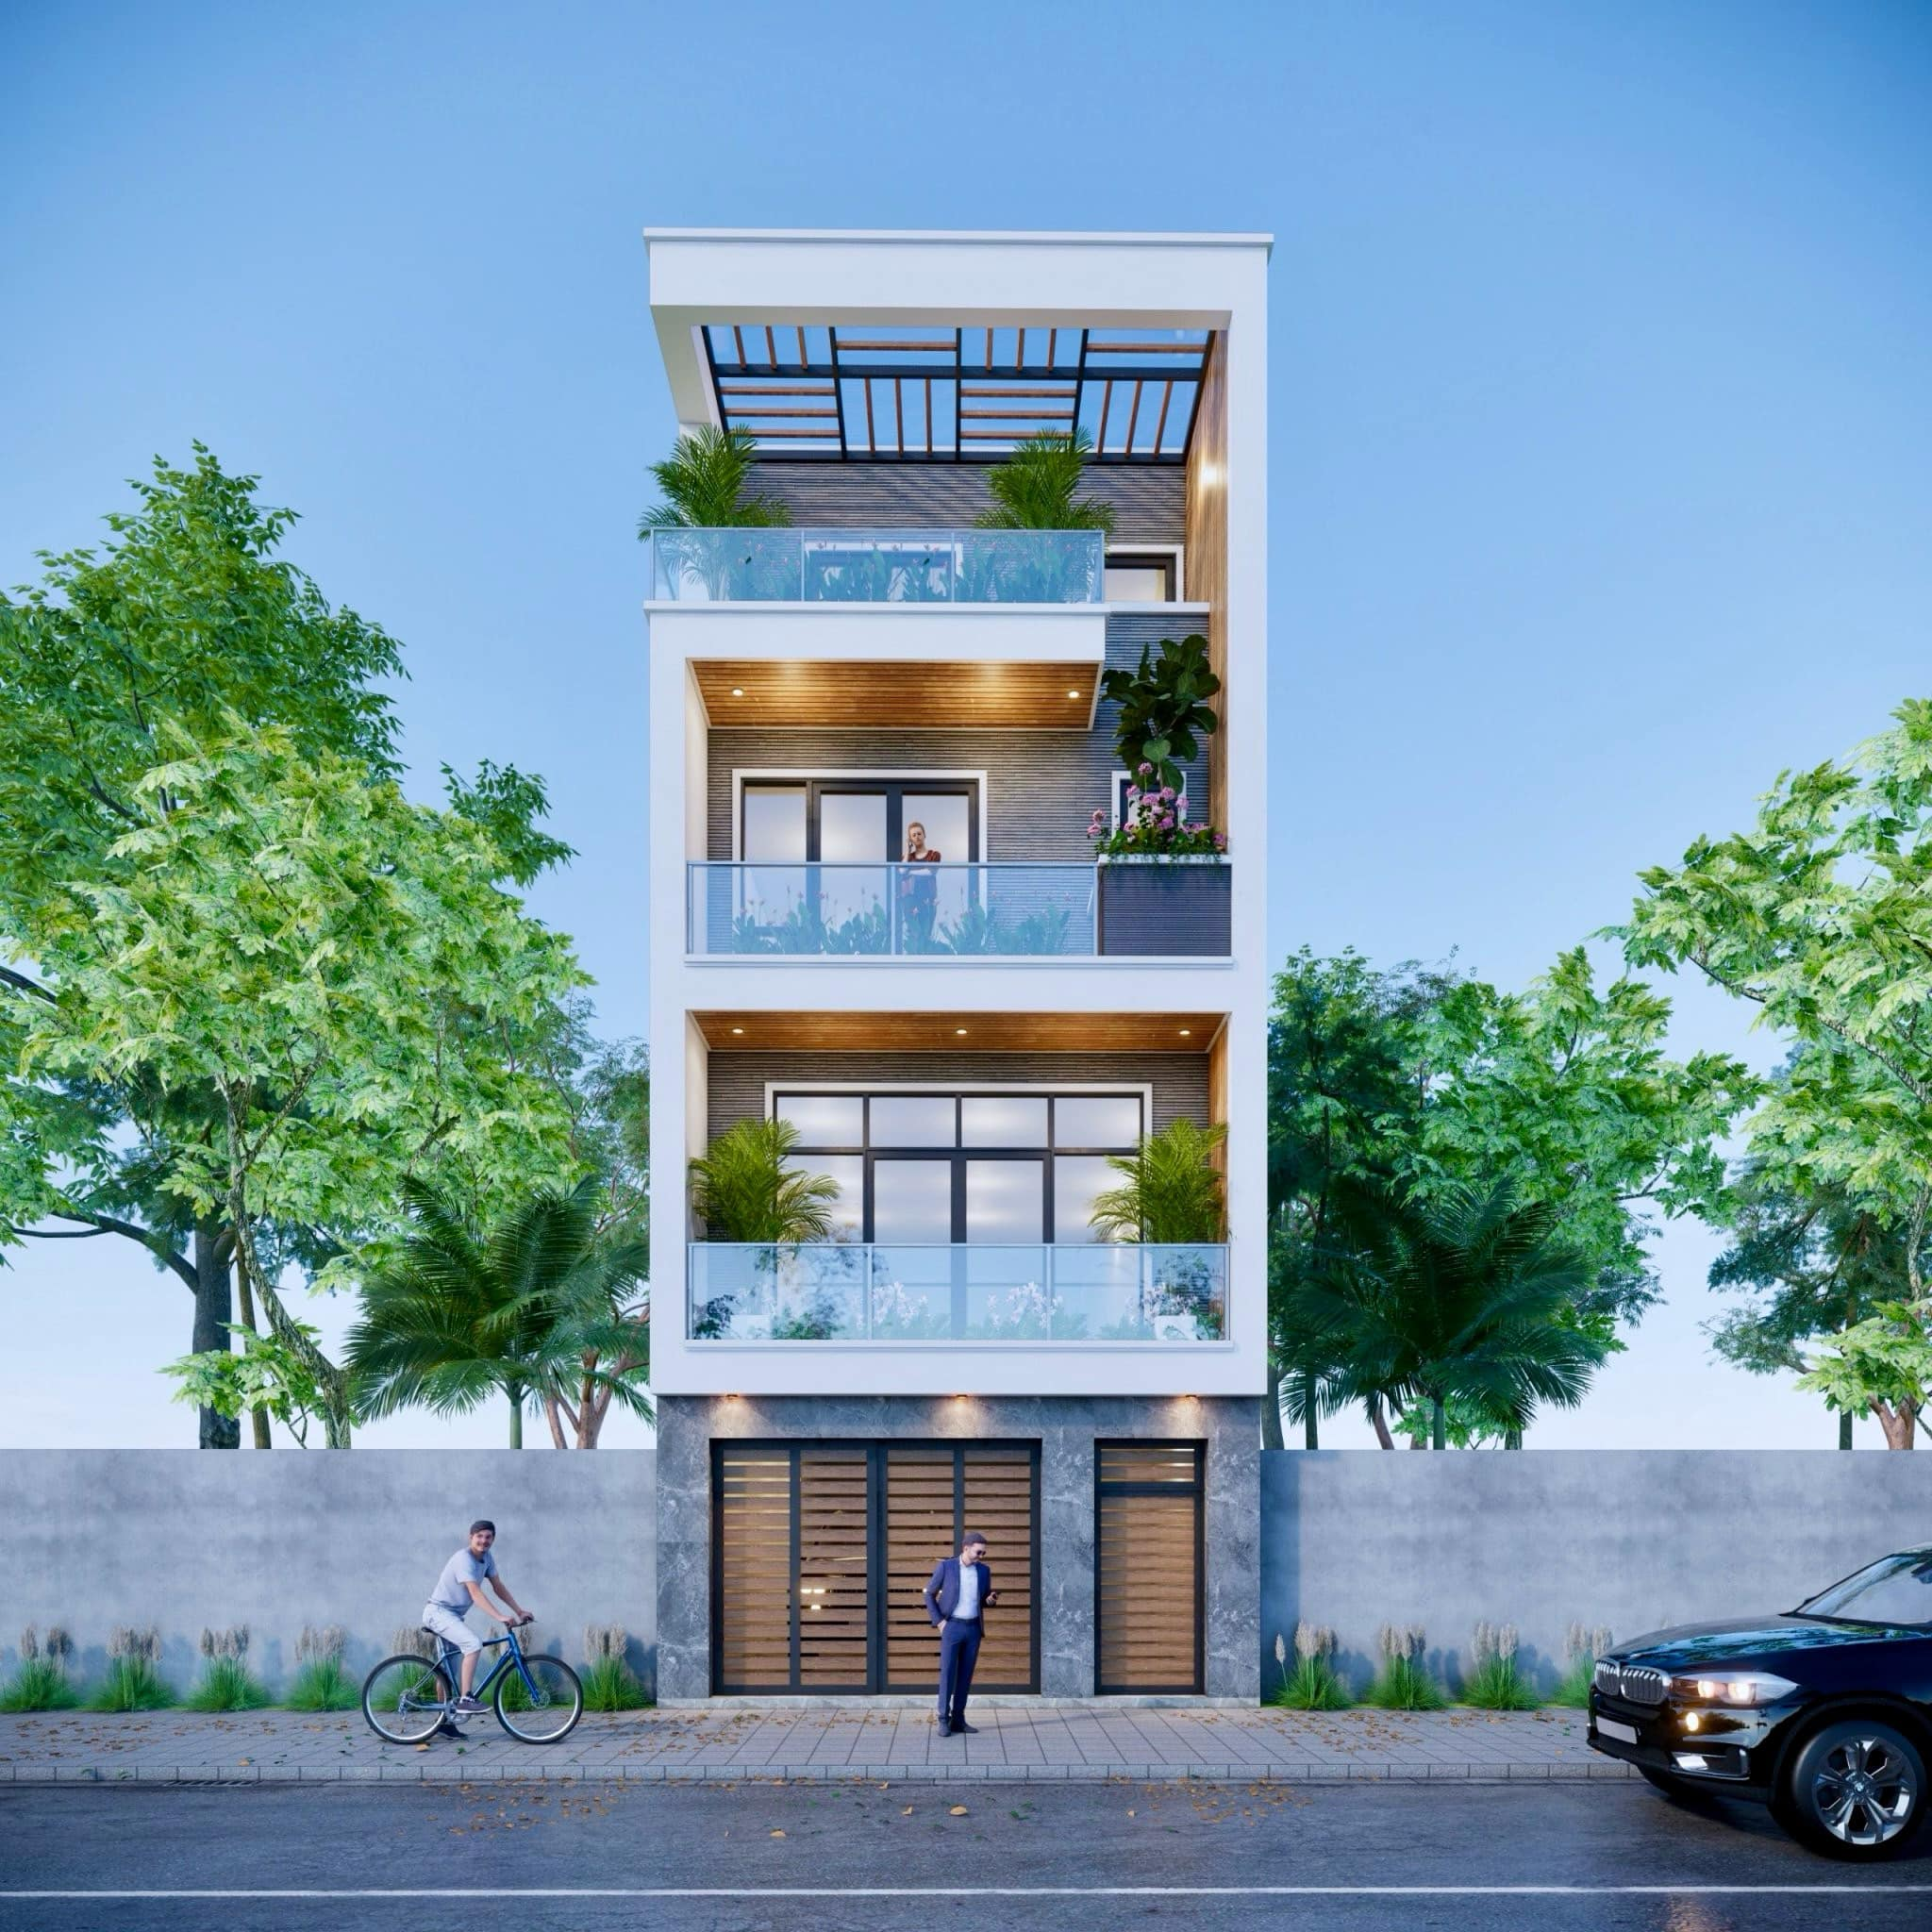
Depending on the specific plot of land, there will be different regulations regarding the construction height of townhouses. (Source: Compiled)
3. Regulations on the height of functional rooms/spaces
Besides the number of floors and the total building height, regulations on the construction height of townhouses also provide specific standards for each functional space inside the house. These regulations are stated in TCVN 9411:2012 to ensure the building is well-ventilated, convenient to use, and suitable for actual living needs.
Specifically, the height of areas in townhouses is regulated as follows:
The height of each floor must not be less than 3 m.
The headroom of living rooms such as living rooms, bedrooms must not be less than 2.6 m.
The headroom of the kitchen area, dining room, and auxiliary spaces must not be less than 2.3 m.
The clearance height of the basement or storage room shall not be less than 2.2 m.
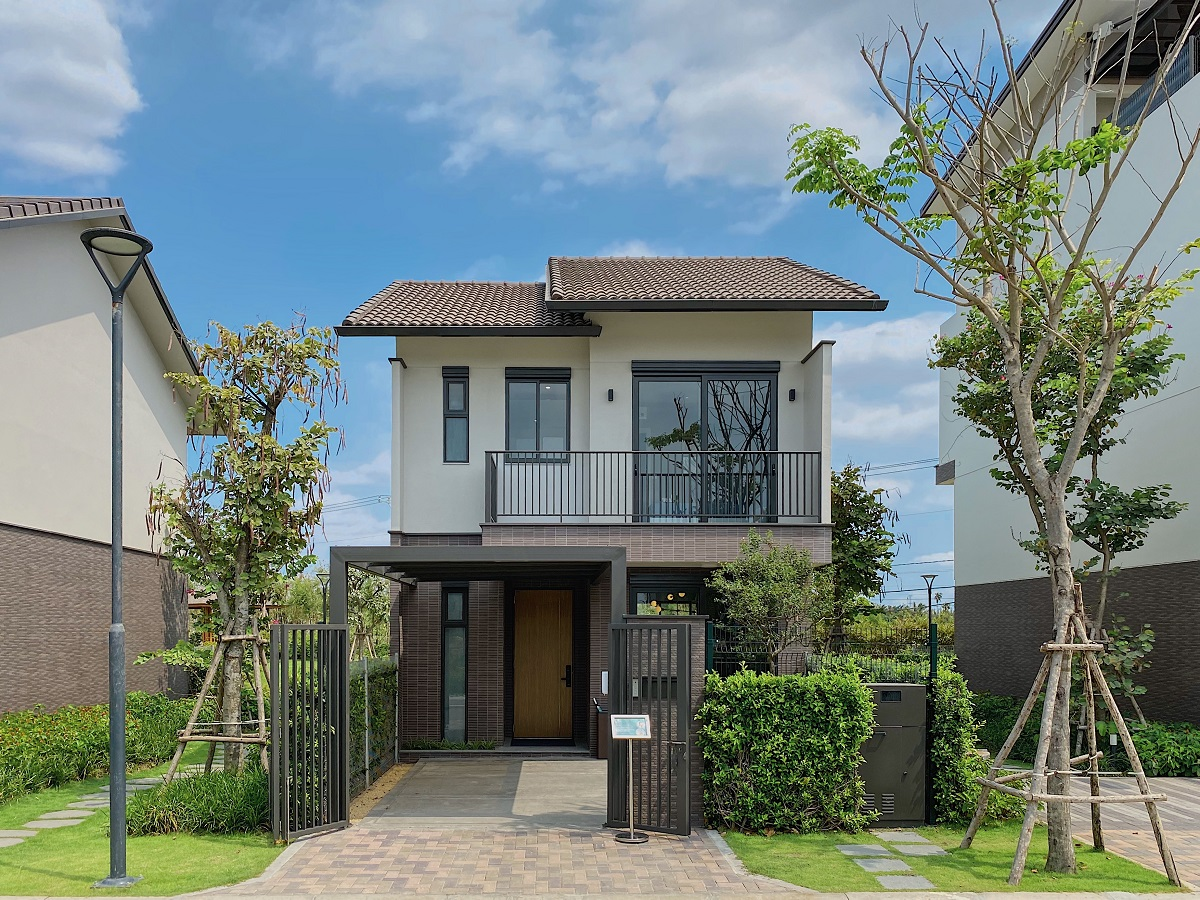
Each floor in a townhouse has its own height regulation. (Source: Collected)
Here, clear height is understood as the distance calculated from the finished floor surface up to the underside of the ceiling. This is an important parameter that needs to be carefully calculated right from the design stage to avoid affecting the actual usable space after interior finishing.
If the homeowner plans to build a basement, in addition to the clear height requirement, they also need to learn more about the regulations related to the slope of the ramp to the basement, drainage system, waterproofing, and procedures for obtaining a building permit to ensure the construction meets technical standards and is approved according to current regulations.
Understanding the townhouse construction height regulations will help homeowners be more proactive in the design, permitting, and construction process. Adhering to the standards for the number of floors, overall height, and the height of each functional space not only ensures legal compliance but also contributes to creating a more airy, safe, and convenient living environment for the whole family. Before construction, homeowners should carefully consult the local planning and discuss with the design unit to choose the most suitable option for their actual needs.