


What is a Class 3 house in housing classification? What you need to know
What is a Class 3 house is a question many people have when learning about housing classifications in Vietnam. This is a popular type of house in urban and rural areas thanks to its reasonable construction costs and relatively durable structure. Understanding its characteristics helps homeowners choose a suitable construction plan.

▲Table of Contents
1. What is a Type 3 house and classification criteria
1.1. Concept of a Type 3 house
In the classification system of civil works in Vietnam, the concept of what is a Type 3 house is often used to refer to a type of semi-solid house structure with a reinforced concrete load-bearing frame combined with brick walls. This type of house is designed to meet the basic living needs of a family with a moderate construction investment. Finishing materials are usually common but still ensure durability and stable long-term usability.
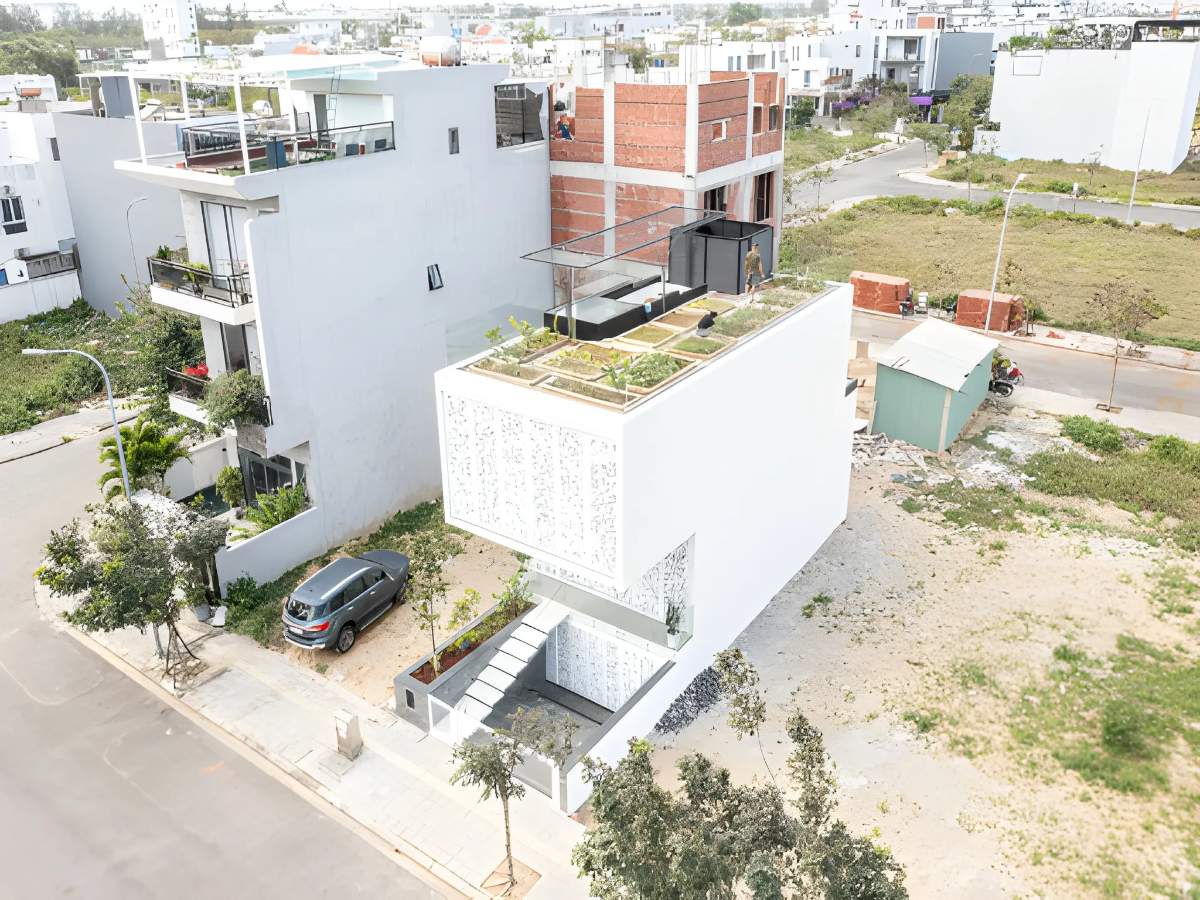
Type 3 houses are semi-permanent houses with concrete frames and brick walls. (Source: Collected)
According to the criteria for classifying residential housing, determining the house grade is not only based on external appearance but also depends on the structural system, building materials, and service life of the building. Grade 3 houses are classified in the group of individual residences, with a higher level of sturdiness than Grade 4 houses but lower than Grade 1 or Grade 2 buildings. These factors help management agencies determine the technical standards and usability value of the building.
1.2. Criteria for classifying Grade 3 houses
To clearly define what is a class 3 house, it is necessary to consider the technical criteria used in the process of classifying construction works. One of the important factors is the load-bearing structure of the house, usually including foundation, columns, beams, and reinforced concrete slabs combined with brick wall systems. This structural method helps the building achieve stability and load-bearing capacity suitable for the scale of residential housing.
According to construction classification standards, house grade 3 uses common materials but must ensure national technical regulations on fire safety for houses and constructions according to QCVN 06:2022/BXD (and amendments in 2024, 2025). Foundation, frame, and floor structures must be made of reinforced concrete or solid masonry. Roofs can be tiled or reinforced concrete, ensuring load-bearing capacity and heat resistance in accordance with current construction regulations.
1.3. Differentiating house grade 3 from other types of houses
When learning about what is a level 3 house, comparing it with other house levels helps clarify the characteristics of this type. Level 4 houses usually have simpler structures, fewer floors, and lighter building materials, while level 3 houses have more robust structural systems with concrete frames and brick walls. This difference makes level 3 houses have better load-bearing capacity during use.
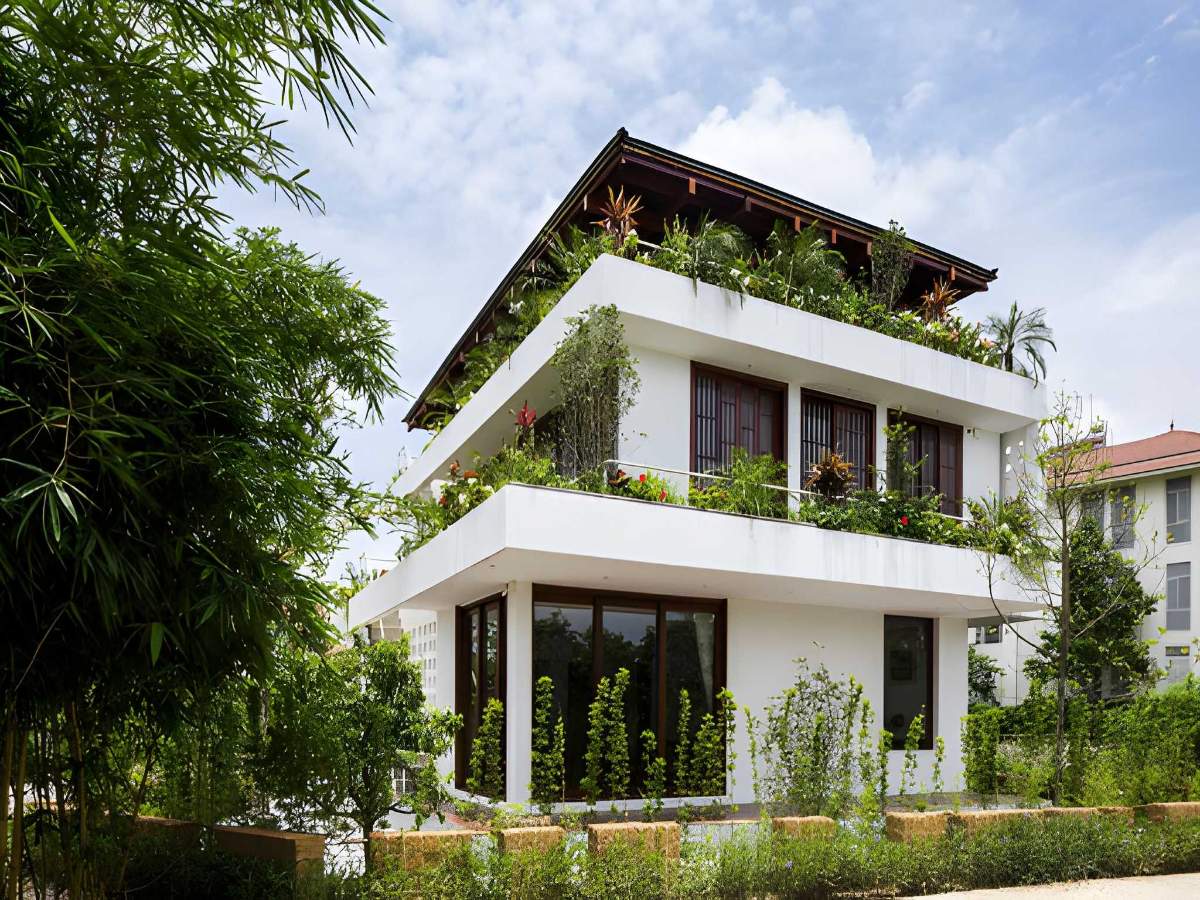
Class 3 houses have a stronger structure than Class 4 houses but are lower than premium houses. (Source: Collected)
Compared to Class 1 or Class 2 houses, Class 3 houses are smaller in scale and have lower investment costs. High-class constructions often use high-quality finishing materials and have a longer lifespan. Meanwhile, Class 3 houses are designed with a moderate level of finishing to suit the financial capabilities of many households.
2. Architectural and structural characteristics of Class 3 houses
2.1. Load-bearing structure and building materials
In civil residential architecture, understanding what is a Class 3 house needs to be linked to the structural load-bearing system of the building. Class 3 houses typically use a reinforced concrete frame system combined with brick walls to ensure the load-bearing capacity of the entire house. This structural system helps the building remain stable during use and reduces the risk of premature deterioration.
The foundation of a Class 3 house is usually designed as a single footing or strip foundation, suitable for the average load of the building. The foundation structure is calculated based on the local geological conditions and the scale of the construction project. This helps ensure the stability of the house for a long time.
2.2. Common Scale and Area
When analyzing what is a type 3 house, scale, area, and number of floors are also important factors. Many type 3 house constructions are built with a height of one to two floors to ensure the structural load-bearing capacity. This scale is suitable for the living needs of families with an average number of members.
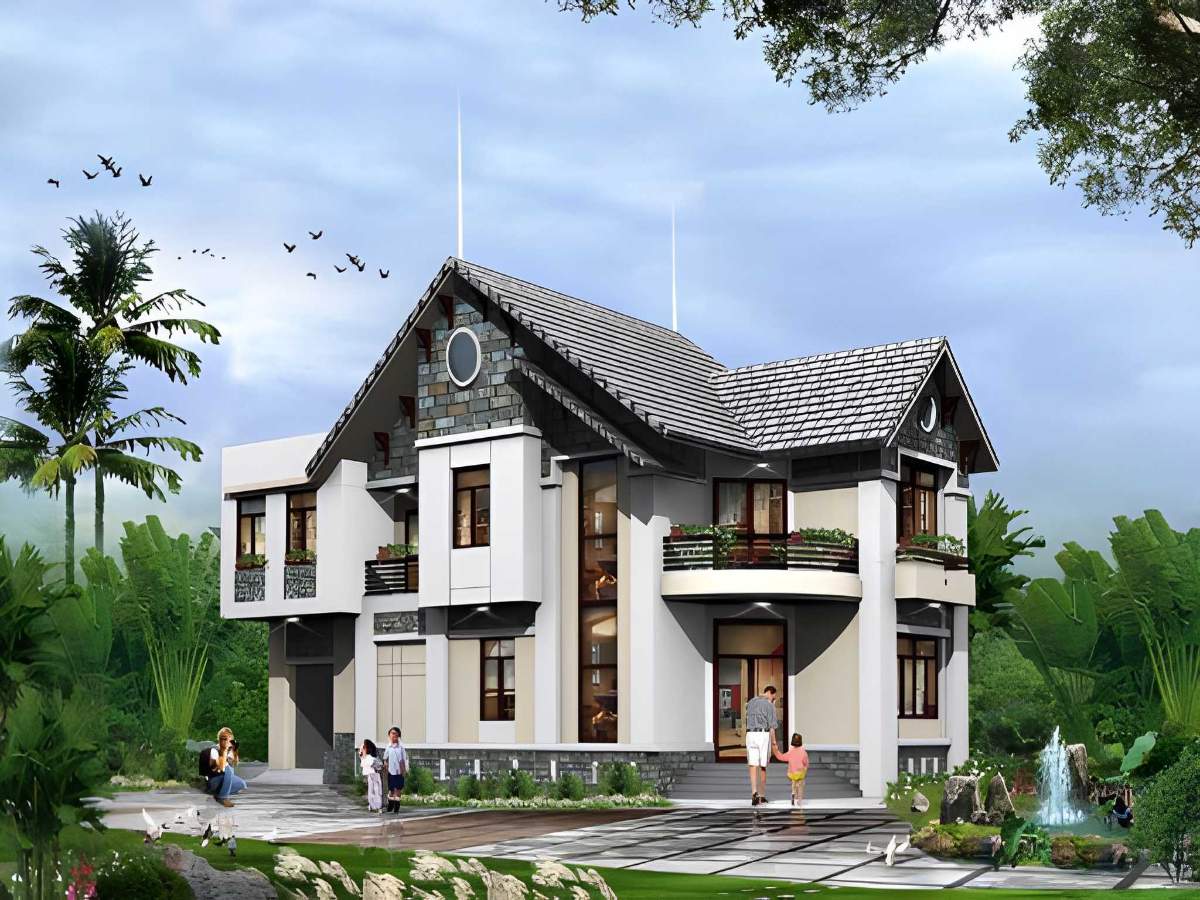
Type 3 houses are usually built one to two stories with an average area. (Source: Compiled)
The area of a Type 3 house typically ranges from a few tens to over a hundred square meters, depending on land availability and usage needs. Basic functional rooms include a living room, bedroom(s), kitchen, and bathroom(s), arranged logically within the house space. This arrangement helps optimize living functions for the family.
2.3. Usage period and construction costs
To fully understand what a type 3 house is, one must consider the design lifespan of the structure. According to regulations on construction classification and design lifespan, type 3 houses typically have a service life of 20 years to under 50 years (classification of structures with durability level III). However, with new construction techniques and materials in 2026, if the homeowner performs regular maintenance according to the procedures of the Construction Law, the actual lifespan can be extended, ensuring safety for many generations to live in.
The construction cost of a Type 3 house is usually higher than a Type 4 house due to the requirement for a more robust structure. However, the investment level is still lower compared to high-rise buildings or villas. This makes Type 3 houses a popular choice for many families. Creating a detailed cost estimate before construction helps control expenses and avoid unplanned overruns. Factors such as building materials, labor, and architectural design need to be calculated in accordance with the homeowner's budget. This contributes to ensuring the construction process proceeds smoothly.
3. Advantages and disadvantages of Type 3 houses
3.1. Advantages in terms of cost and functionality
When considering what is a level 3 house, one advantage often mentioned is the construction cost suitable for many households. The semi-permanent structure helps reduce material costs compared to multi-story houses but still ensures necessary durability. This allows many families to build stable housing without needing to invest too much.
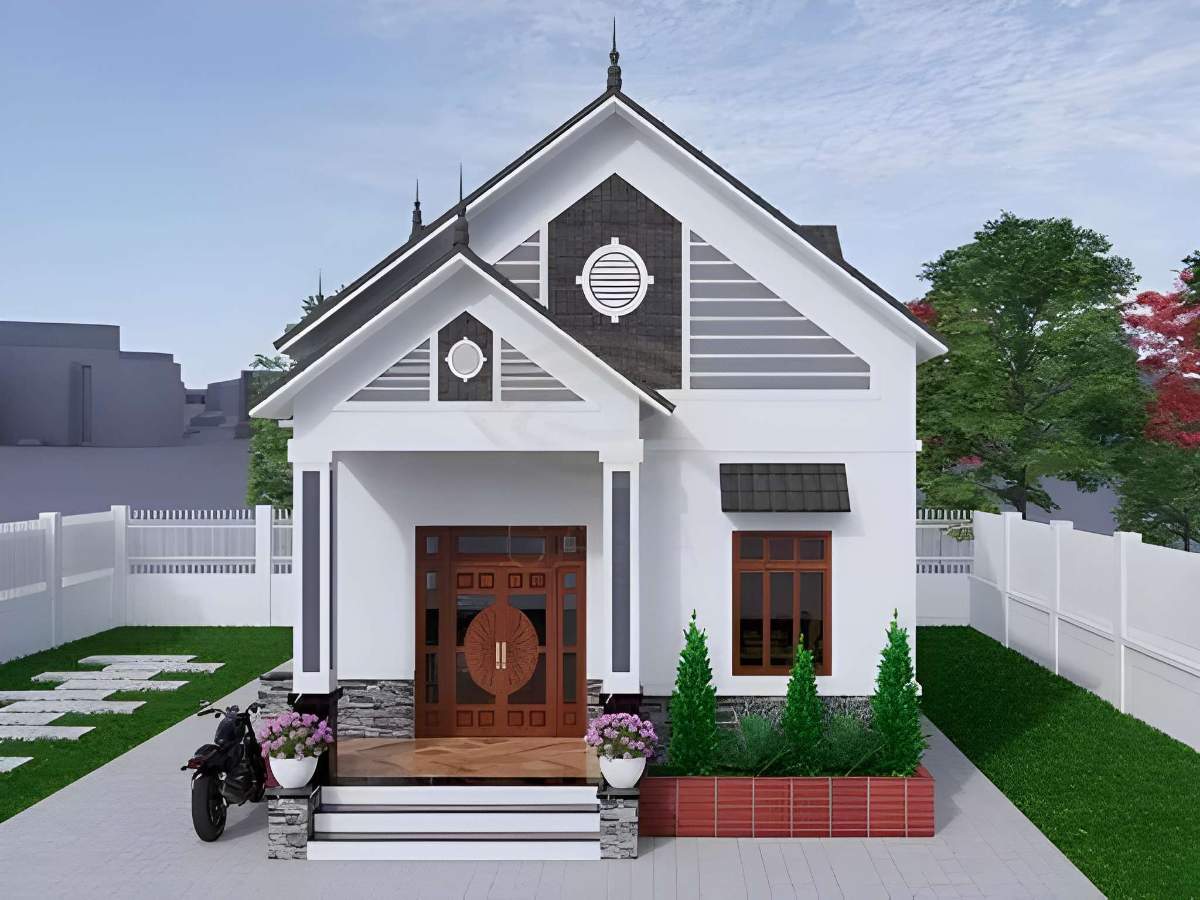
Type 3 houses have reasonable construction costs and meet living needs well. (Source: Collected)
The design of Type 3 houses is notable for its flexibility, easily adaptable to suit the living needs of each family. Functional areas can be arranged diversely according to various floor plan types, depending on the area and shape of the land plot. As a result, living spaces are always optimized, ensuring convenience and comfort for all members. This is also why this type of house is increasingly chosen by many people.
3.2. Limitations in height and expansion capabilities
An important factor to consider when learning about what is a type 3 house is the limitation on the number of floors and expansion possibilities. Because the initial structure is usually designed for only one or two floors, adding more floors can be difficult if the foundation was not calculated from the beginning. This makes house renovation require careful consideration.
Furthermore, the construction area of a type 3 house usually depends on the land fund of each household. In urban areas with high construction density, limited land area can make space arrangement difficult. Therefore, architectural design needs to be optimized to ensure functionality.
Some old Type 3 houses often show signs of deterioration over time, especially when the original building materials are not of good quality or lack regular maintenance. This can affect durability and safety during long-term use. In such cases, renovation or upgrading becomes unavoidable to ensure functionality and aesthetics. However, these repair items sometimes incur considerable costs, causing financial pressure for homeowners.
3.3. Comparison with housing in planned urban areas
When analyzing what is a Type 3 house in the context of urban development, it can be observed that this type of housing often appears in existing residential areas or on individual plots of land. These houses are built according to the needs of each household, so the surrounding architecture and infrastructure may not be synchronized. This creates diversity in housing forms within residential areas.
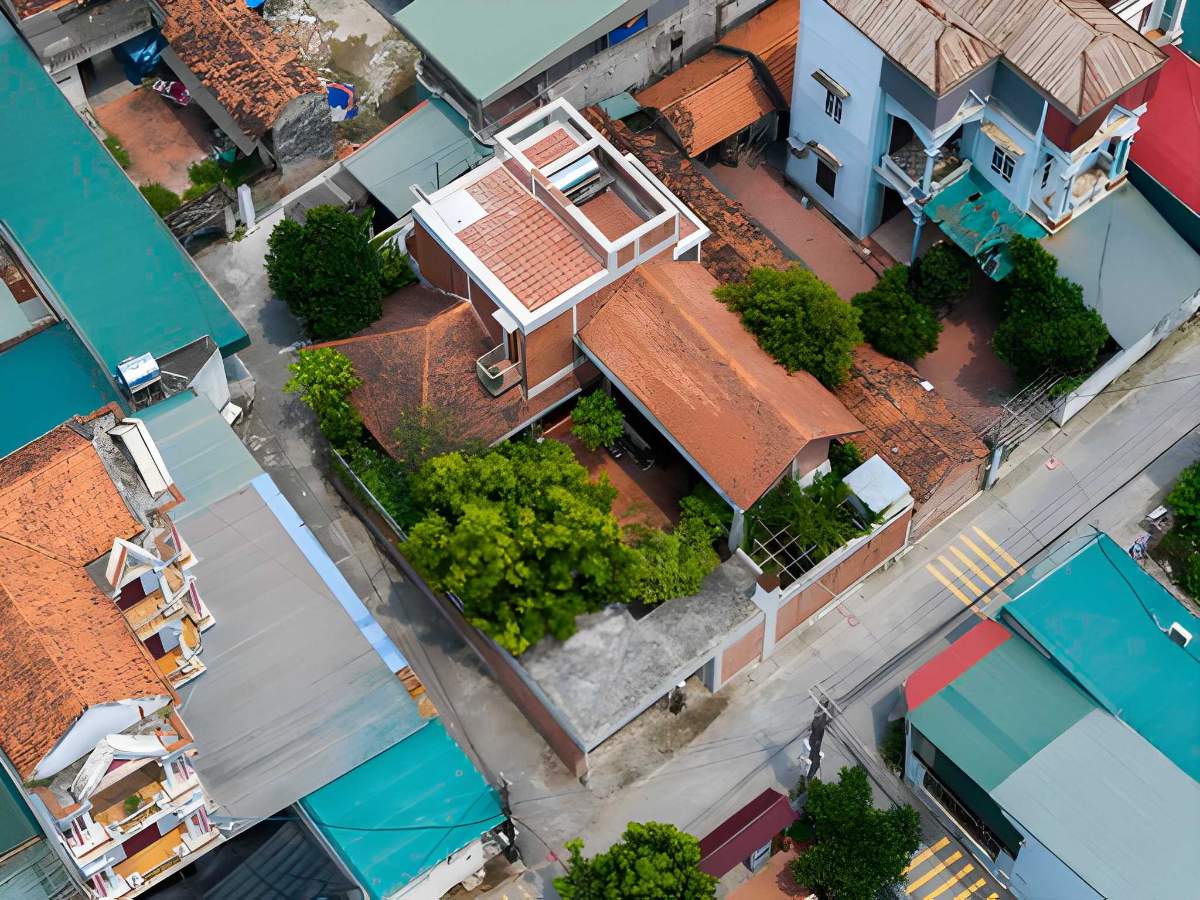
Level 3 housing is usually built individually, not integrated like planned urban areas. (Source: Compilation)
Meanwhile, low-rise housing in planned urban areas is typically built according to a unified design. Internal traffic systems, public amenities, and green spaces are arranged synchronously to create a stable living environment for residents. This difference helps urban areas have a clearer development structure compared to spontaneously developed residential areas.
Modern urban areas often integrate utility systems such as commercial centers, parks, and community activity areas. This development model creates a highly connected living environment between functional areas. Thanks to this, residents can access many services right within their living area.
4. Notes when building and choosing type 3 houses
4.1. Prepare construction legal documents
During the construction process, understanding what is a type 3 house needs to be accompanied by related legal procedures. Before commencing construction, homeowners must complete the procedure for obtaining a construction permit according to the Construction Law and ensure compliance with district-level land use planning according to Land Law No. 31/2024/QH15. Particularly, currently, these procedures are often carried out through the online public service portal. Homeowners need to pay attention to the red line and building line that have been digitized on the national planning map to avoid violating construction order.
Besides the construction permit, design documentation also needs to be prepared according to technical standards. Design drawings clearly show the structure, area, and number of floors of the building. This helps the construction process proceed according to the initial plan. Compliance with legal regulations not only ensures the legality of the building but also facilitates future real estate transactions.
Complete legal documentation is a prerequisite for carrying out Hoan Cong (registration of ownership of assets attached to land) according to Housing Law No. 27/2023/QH15. A construction granted a certificate will have higher value when assets are valued according to the market land price list in 2026, helping the homeowner conveniently in transactions of transfer, gift, or mortgage for bank loans.
4.2. Choosing a design that suits needs
When designing a level 3 house, balancing usable area and construction budget is an important factor. Homeowners need to clearly determine the living needs of family members to arrange a reasonable number of rooms and living spaces. A suitable design helps optimize space and create a comfortable living environment.
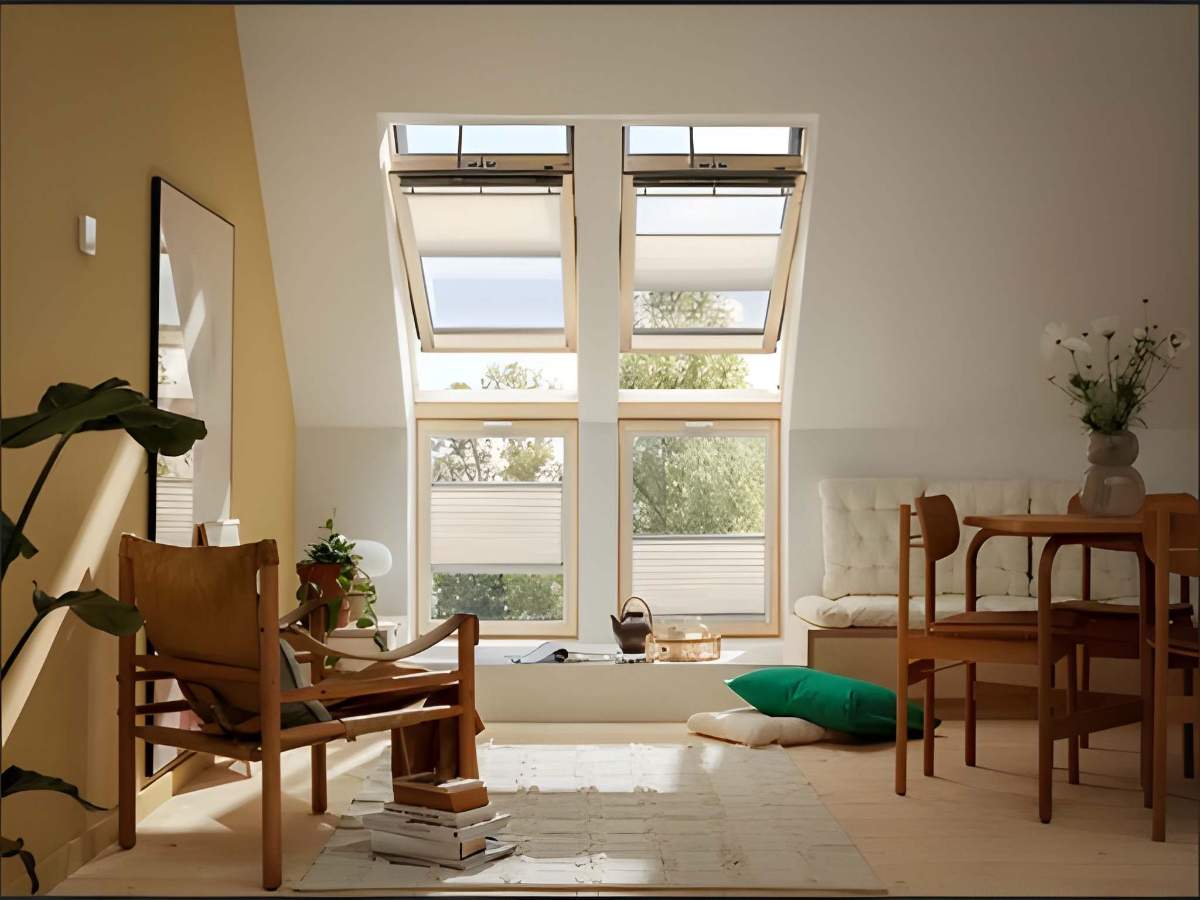
Designing a Type 3 house requires balancing area, budget, and functionality. (Source: Compiled)
Besides functionality, ventilation and natural light factors should also be focused on in housing design. Windows, skylights, or void spaces can help improve indoor air quality. This contributes to enhancing the quality of life for family members. Choosing an architectural style that suits the land area also helps the project achieve aesthetic and functional efficiency. Simple yet reasonable designs often help save construction and maintenance costs during use.
4.3. Future Upgrade Orientation
In many cases, when researching what is a Nha cap 3 house, homeowners are also interested in the possibility of future upgrades or renovations to the structure. If there are plans for expansion, the design of the foundation and load-bearing frame needs to be calculated from the beginning. This helps limit additional costs when wanting to add more floors or renovate the house.
Choosing building materials with good durability also helps extend the lifespan of the structure. Materials with good resistance to moisture, heat, and load-bearing capacity often help reduce future maintenance costs. As a result, the house can maintain stable usability for many years.
What is a Class 3 house is not just a concept for classifying housing but also relates to structure, cost, and actual usage needs. By clearly understanding the characteristics and planning construction reasonably, homeowners can own a stable living space that suits their financial conditions and long-term goals.