


What is a mezzanine floor and should it be built in modern townhouses?
As living space becomes increasingly limited, many homeowners are starting to explore what a mezzanine is and whether to build one as a space-expanding solution. However, building a mezzanine not only depends on cost but also relates to functionality and overall design.

▲Table of Contents
1. What is a mezzanine floor and should it be built in residential architecture?
1.1. Definition of a mezzanine floor in construction
A mezzanine floor is an intermediate floor located between main floors or between the ground floor and the roof, usually not counted as an independent floor if it meets the area and height regulations according to current construction law. This floor is also called a "gac lung" or "gac xep" (loft/attic), commonly appearing in townhouses and small residential areas to utilize vertical space. In the process of understanding what a mezzanine floor is and whether to build one , it is important to understand that this is an architectural solution to add space without significantly changing the number of building floors.
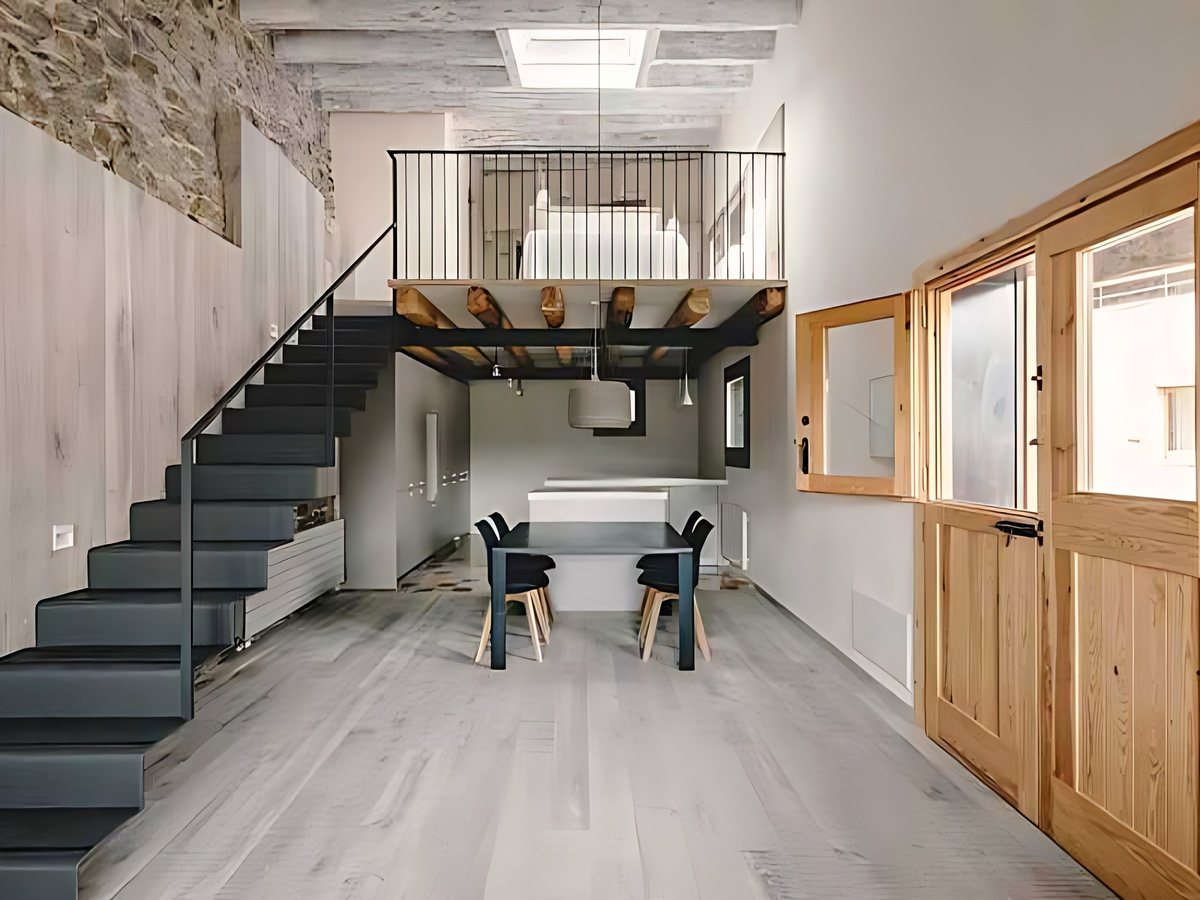
A mezzanine is an intermediate floor that utilizes space but is not counted as a floor. (Source: Collected)
A mezzanine floor is usually located above the ground floor and below the upper floor, with an area smaller than the floor below to ensure compliance with building regulations regarding the number of stories. This space is often designed flexibly according to usage needs such as living, working, or storage in urban housing. The use of a mezzanine floor helps effectively utilize the vertical empty space, especially in constructions with limited area.
1.2. Structural characteristics and design principles
According to the latest national technical regulations, for individual townhouses, the floor area of a mezzanine is not allowed to exceed 65% of the construction area of the floor immediately below. The total height from the ground floor to the first floor slab (with a mezzanine) is usually regulated not to exceed 5.8m (in Ho Chi Minh City). If you build beyond this ratio, the mezzanine will be counted as an official floor, which may lead to violations of the building permit regarding the number of floors and construction density.
Furthermore, design principles also relate to the arrangement of stairs, ventilation, and natural light to ensure ventilation for the entire house. Mezzanine floors in townhouses are usually placed at the front or back depending on the floor plan to take advantage of light sources and create connections between spaces. Proper design helps the mezzanine not negatively affect the ground floor and ensures overall aesthetics.
1.3. The Role of the Mezzanine in Space Optimization
Besides increasing usable area, a mezzanine also helps divide functions effectively, such as separating the common living area from the resting or working area. This space can flexibly change its function according to the family's actual needs at different stages of use. This contributes to improving the efficiency of space utilization in urban housing projects.
2. Advantages and disadvantages of building a mezzanine
2.1. Benefits regarding area and cost
Building a mezzanine floor helps expand usable area without increasing the official floor count, thereby reducing pressure regarding construction permits and optimizing investment costs. Compared to building an additional complete floor, a mezzanine floor usually has a lower cost due to less material volume and fewer construction items. When analyzing what a mezzanine floor is and whether to build one, the cost-saving factor is one of the reasons considered.
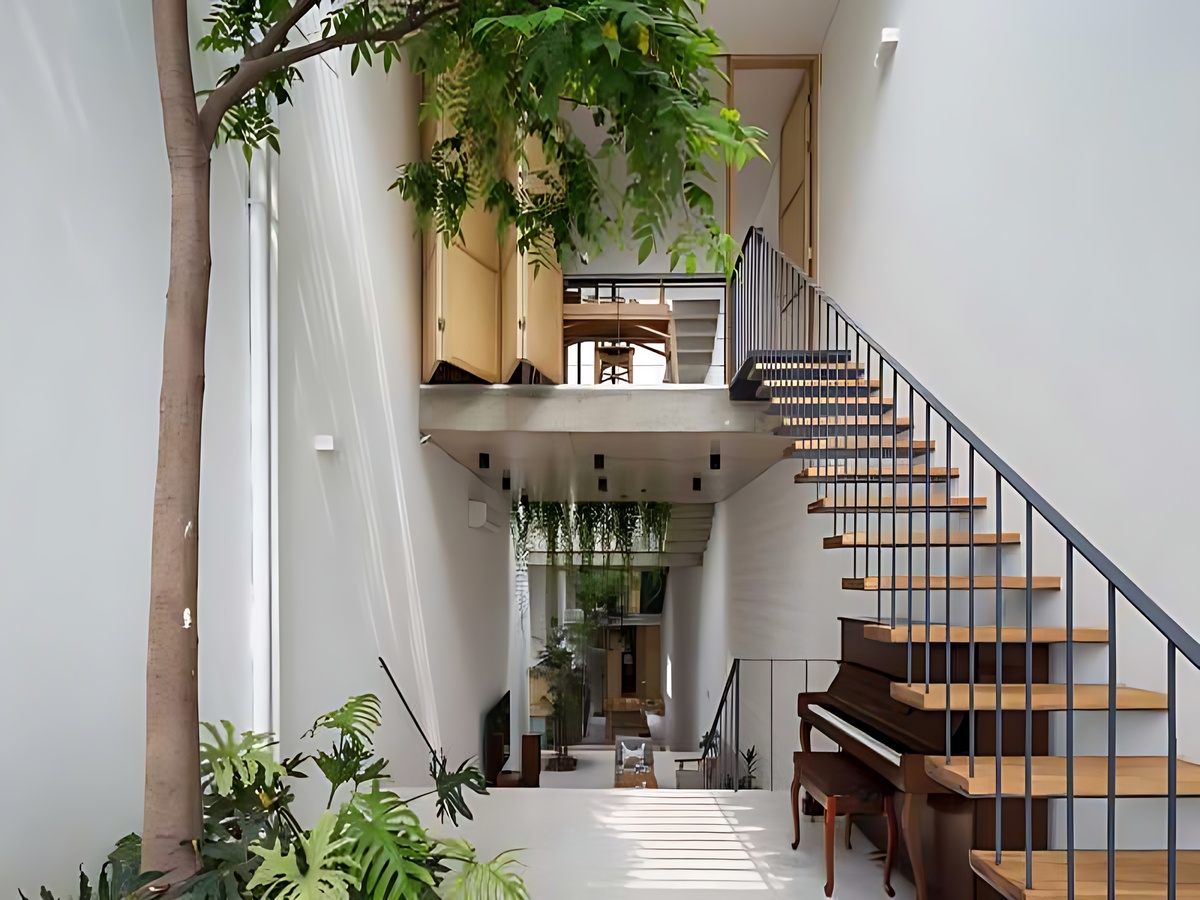
Building a mezzanine to expand area and save investment costs. (Source: Collected)
2.2. Flexibility in functional use
The mezzanine space can also serve as a storage area or auxiliary space to reduce the load on the ground floor. This helps the house become tidier and optimizes interior layout. The versatility of the mezzanine is suitable for many different housing models.
2.3. Limitations to consider
To avoid a cramped feeling, the ideal height for a mezzanine today should be around 2.4m to 2.6m. However, more importantly, the height of the lower part of the mezzanine (ground floor) should not be less than 2.5m to ensure the space for reception or business below remains airy and spacious. In modern design, the use of lightweight concrete slabs or steel frame systems helps reduce the thickness of the mezzanine floor, thereby optimizing the clear height for both spaces. When considering what a mezzanine is and whether to build one, it should be noted that a mezzanine can affect the overall aesthetics if it is not harmoniously arranged with the space below.
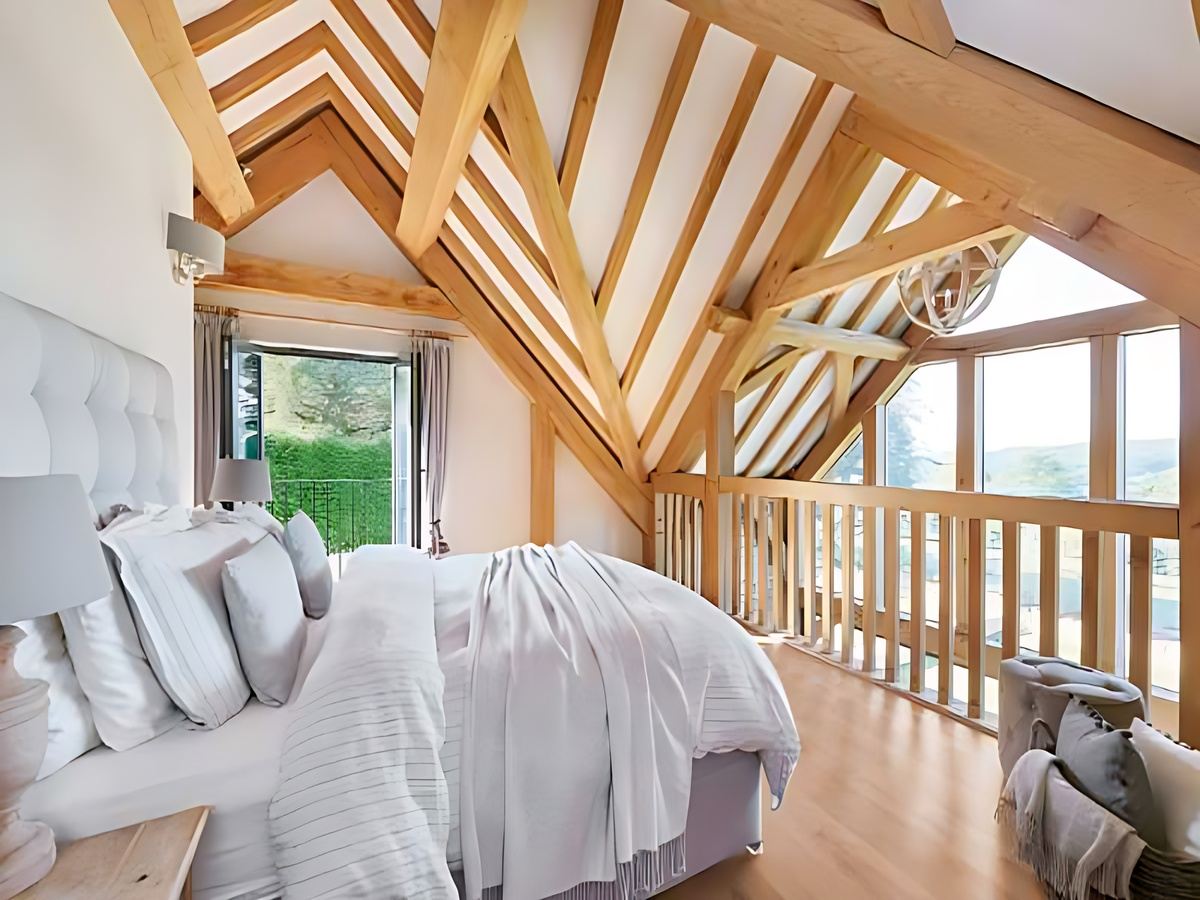
Mezzanine floors have limited height and require consideration for lighting and ventilation. (Source: Collected)
Some cases of unreasonable design also cause the ground floor to have reduced clear height, reducing the ventilation of the entire house. This is especially evident in townhouse projects with limited height. Careful consideration before construction helps avoid inconvenience during long-term use.
3. Cost and experience of effective mezzanine design
3.1. Current cost of building a mezzanine
Currently, the turnkey construction cost for the mezzanine has slightly increased due to material price fluctuations. The standard price ranges from 5.5 million to 7.5 million VND/m² for the rough and basic finishing. With mezzanine solutions using Cemboard cement panels combined with iron frames (for renovated houses), the cost will be more economical, only from 3 million to 4.5 million VND/m², helping homeowners quickly solve space problems without putting too much pressure on the old foundation structure. When analyzing what a mezzanine is and whether to build one, the cost factor needs to be compared with the option of building an additional floor to make a suitable choice.
Additionally, in some prefabricated house models or simple designs, the cost can be lower, ranging from approximately 2.2 million to 7 million VND/m² depending on materials and technical requirements. This indicates that the cost of building a mezzanine floor has a rather wide range and depends on many different factors in actual construction. Choosing a suitable option helps balance the budget and space utilization needs.
3.2. Factors affecting construction costs
Besides area and materials, the structural load-bearing capacity of the building also greatly affects costs, especially for houses renovated to add a mezzanine after completion. If the foundation and frame of the house are not strong enough to bear the load, reinforcement will significantly increase the construction budget. This requires a thorough survey of the current condition before deciding to proceed with construction.
3.3. Design experience to optimize space
Mezzanine floor design needs to ensure a reasonable height to avoid feeling low and cramped, while maintaining balance between the mezzanine and ground floor in the overall architecture. The arrangement of skylights or windows helps enhance natural light and improve ventilation for the space. When learning about what a mezzanine is and whether to build one, the factors of light and ventilation play an important role.
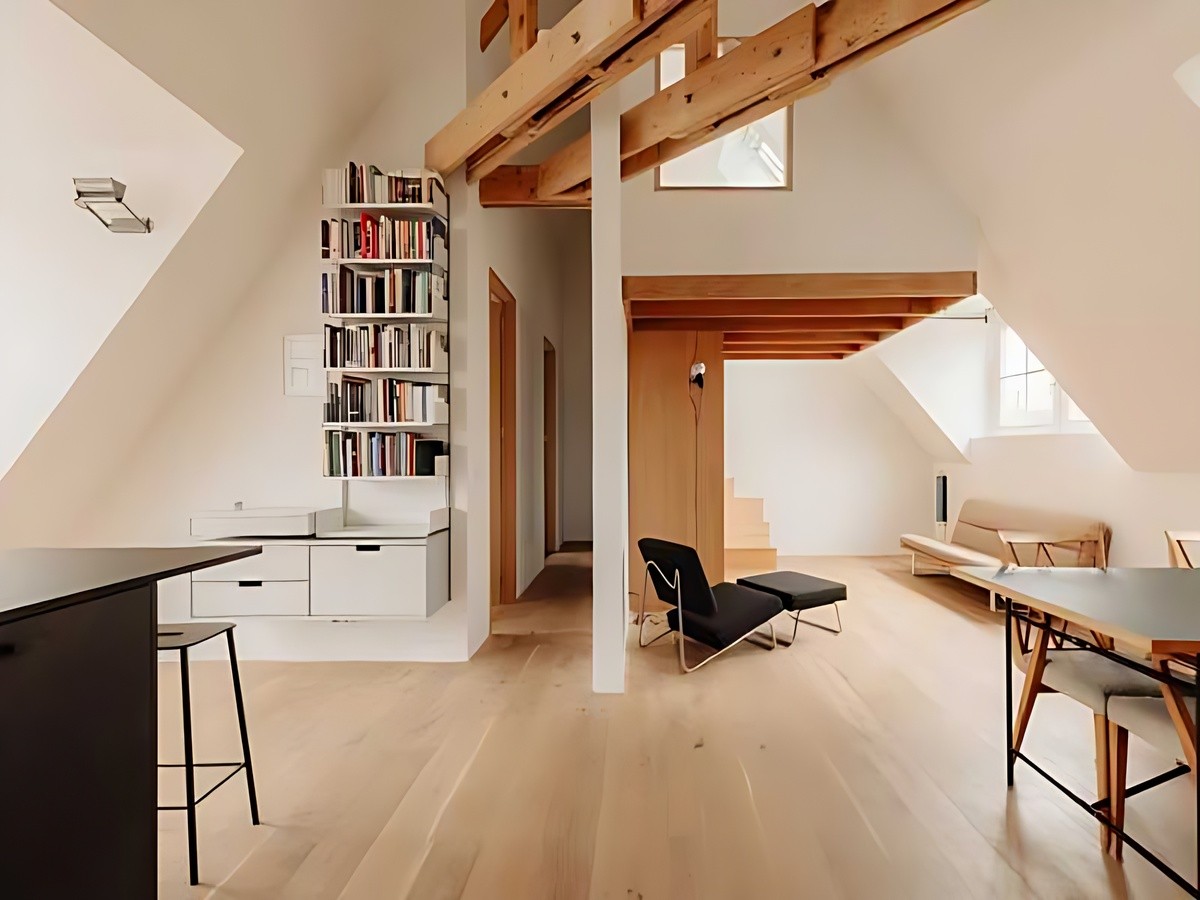
Reasonable mezzanine design optimizes light, ventilation, and space. (Source: Collected)
Furthermore, the staircase position needs to be designed compactly so as not to occupy too much area and ensure convenience during movement. Furniture should prioritize compact, multi-functional designs to maximize the usable space within a limited area. This helps the mezzanine become flexible and adaptable to various purposes.
4. What is a mezzanine and should you build one based on needs
4.1. Cases where a mezzanine should be built
Mezzanines are suitable for houses with small areas or limited construction height, helping to increase usable area without needing to build an extra floor. This solution is often applied in townhouses to meet living needs in a limited space. When considering what is a mezzanine and should it be built, this is a suitable option for the need to optimize space.
Furthermore, mezzanines are also suitable for families with a moderate budget because construction costs are usually lower than building a complete extra floor. This space can also be utilized for business purposes or working from home, creating flexibility in use. This helps increase the efficiency of space utilization in urban housing.
4.2. Cases where mezzanines are not recommended
Some poorly designed cases further limit natural light, leading to cramped spaces and a reduced user experience. This is particularly common in townhouses with narrow facades or lacking light wells. Careful consideration helps avoid drawbacks during long-term use.
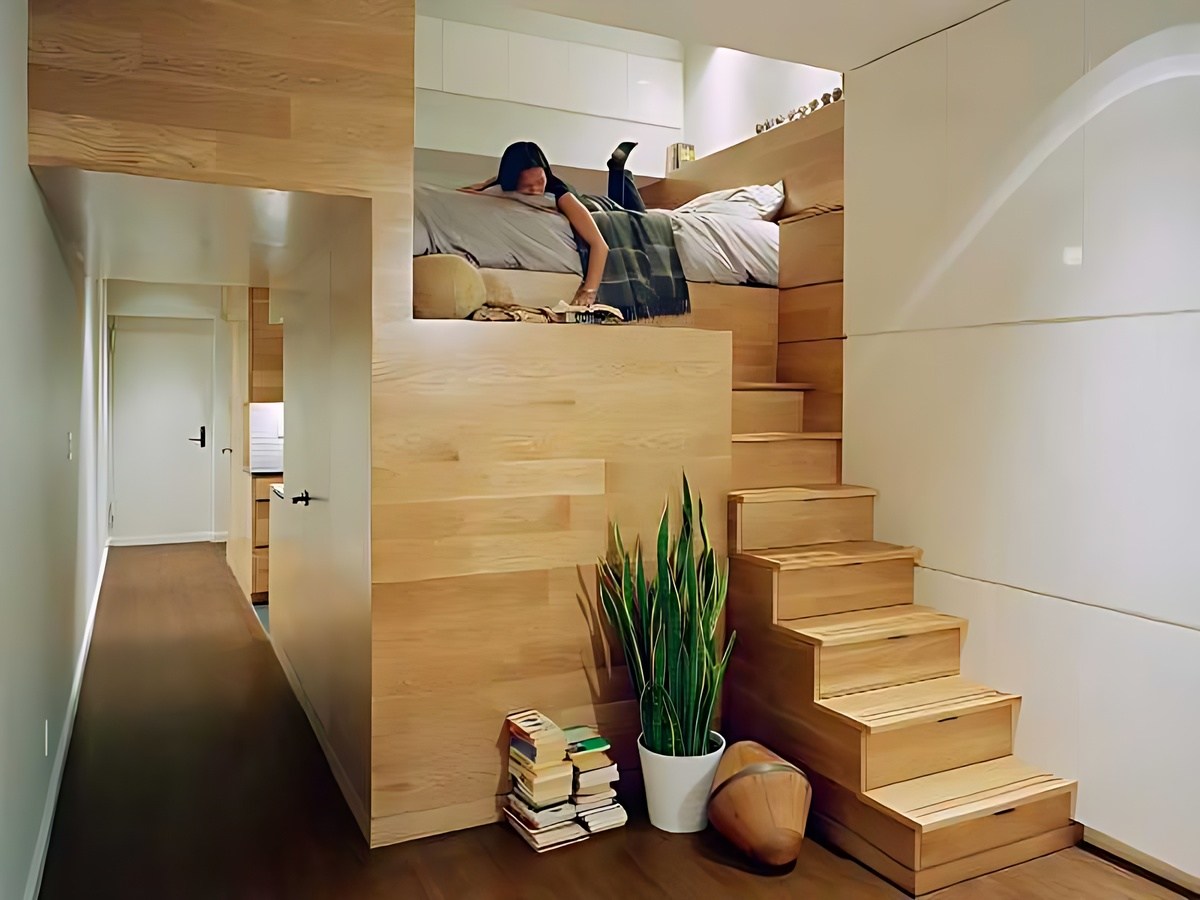
if the house lacks light and ventilation. (Source: Collected)
4.3. Alternative solutions for mezzanines in house design
In cases where a mezzanine is not built, smart furniture such as folding beds, built-in wardrobes, or open-plan designs can be used to optimize usable space. These solutions help increase functionality without altering the building's structure. When researching what a mezzanine is and whether to build one , this is a suitable alternative approach in many situations.
The choice of what is a mezzanine and whether to build it depends on the actual area, budget, and family's usage needs. If designed reasonably, a mezzanine will become an effective solution to optimize living space and enhance living experience.