


What is a townhouse? Key features of this type of residence
What is a townhouse is a common question when learning about types of housing in modern urban areas. Not just ordinary terraced houses, townhouses are also associated with synchronized planning and closed-loop amenities. Understanding the characteristics helps you correctly assess their usability and investment potential.

▲Table of Contents
1. What is a townhouse in urban housing models?
1.1. Concept of townhouse
In the field of urban real estate, the concept of what a townhouse is is often used to refer to a type of low-rise housing built adjacently in rows within the same planned area. The houses usually have synchronized designs in terms of architecture, height, and facade, creating a unified image within the overall residential area. This model is popular in new urban areas where land is divided and built according to initial planning.
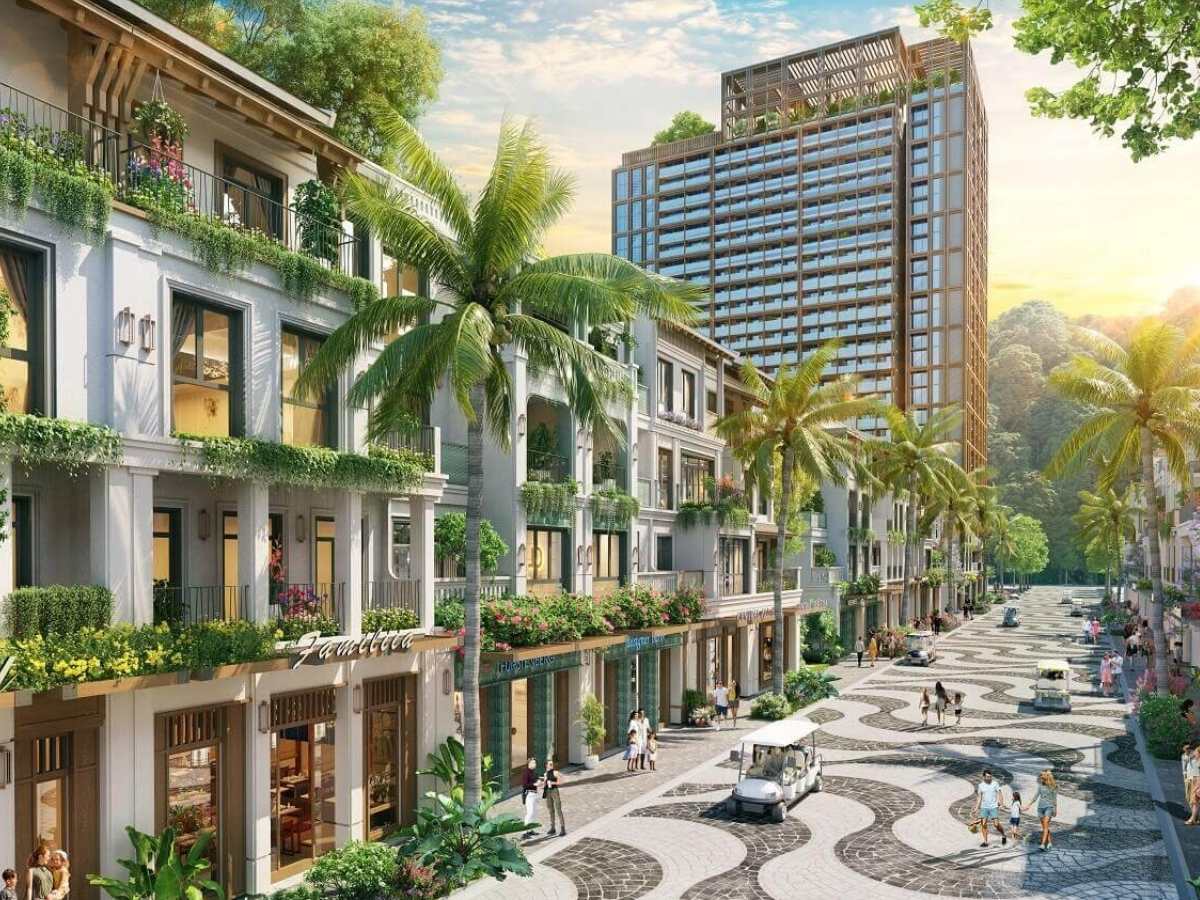
Townhouse is a terraced house built in a coordinated manner within a planned urban area. (Source: Collected)
Townhouses usually have private entrances and independent living spaces, even though the houses may share walls with their neighbors. This helps optimize urban land area while still ensuring each family has a separate living space. This model of terraced house, therefore, becomes a popular housing type in many large cities.
1.2. Development Process
To clearly understand what a townhouse is, it is necessary to look back at the formation process of this type of housing in the history of urban development. Townhouses appeared in European and North American cities, where central land is scarce and the demand for housing in urban areas increased rapidly. This row house style, built in rows, helps to efficiently utilize land area in residential areas.
Over time, the townhouse model spread to many other regions such as Asia and Australia along with the urbanization process. In developing countries, townhouses have become a solution that balances housing needs with the use of urban land. The construction of terraced houses helps optimize population density while still maintaining low-rise housing.
1.3. Position in the master plan
In modern urban planning, determining what is a townhouse also relates to the position of this type of housing within the overall project. Townhouses are often located in urban areas with complete infrastructure planning, including internal transportation systems and amenities for residents. This location helps residents conveniently access daily living services.
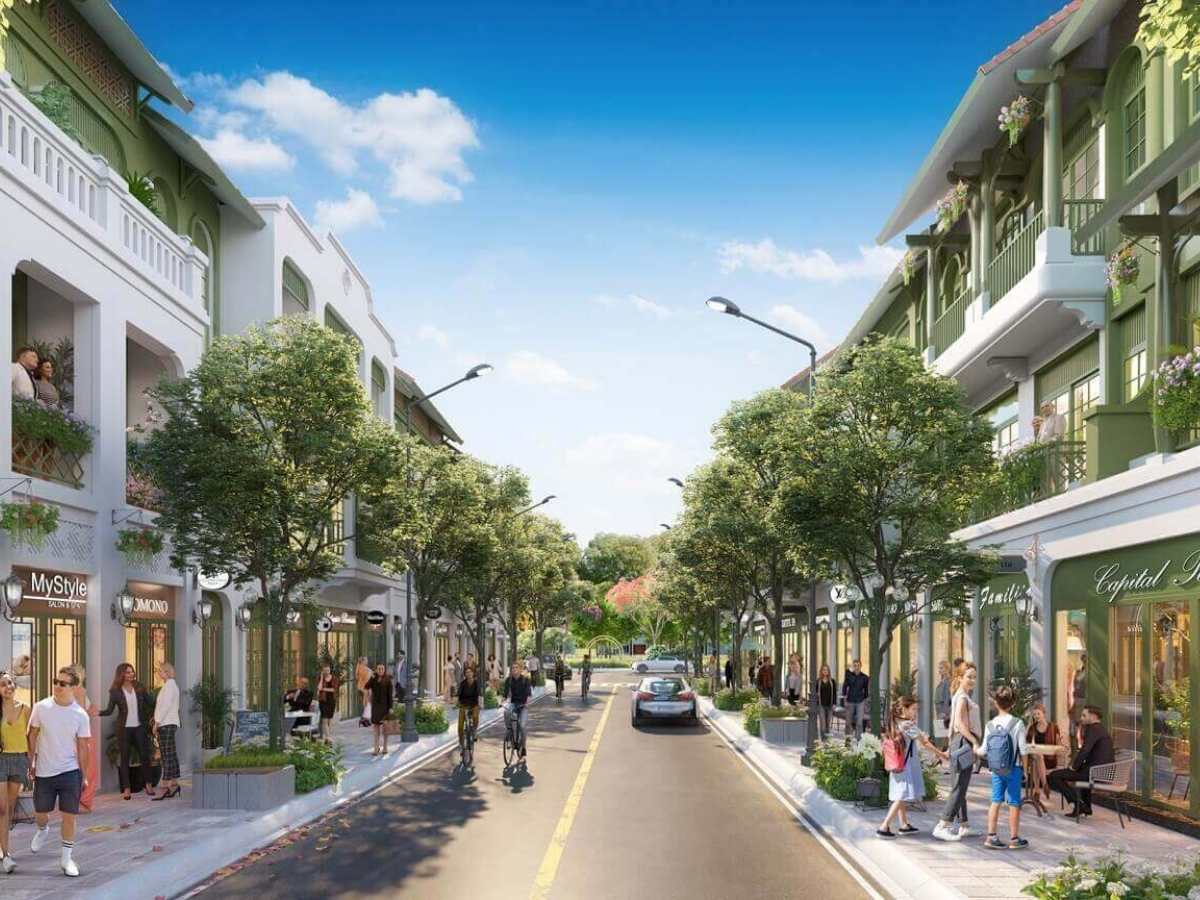
Townhouses are often located in urban areas with complete infrastructure and amenities. (Source: Compilation)
Areas where townhouses are developed are often associated with well-designed urban spaces such as parks, commercial areas, or service areas. The synchronized planning between housing and amenities helps create a convenient living environment for residents. This also contributes to improving the quality of the urban space.
2. Design characteristics and functionality of townhouses
2.1. Adjacent and synchronized architecture
When analyzing what is a townhouse , a prominent feature of this type is the adjacent architecture between houses. Townhouse units are usually built close to each other and share side walls to optimize land area in urban areas. This design helps form continuous rows of houses along internal roads.
Townhouse architecture is often designed with uniformity in height, color, and facade style, creating a harmonious and balanced overall look. This makes the urban landscape unified, contributing to a modern and neat appearance for the entire residential area. The uniformity in design not only makes the living space more aesthetic but also creates a professional, clearly planned feel. At the same time, this factor also contributes to enhancing the overall value of the urban area in the eyes of residents and investors.
2.2. Area and Space Layout
In the process of learning what is a townhouse , many people are also interested in the area and spatial structure of this type of house. Townhouses usually have a height of two to four floors and a moderate land area compared to villas. This arrangement helps optimize usable area in urban areas.
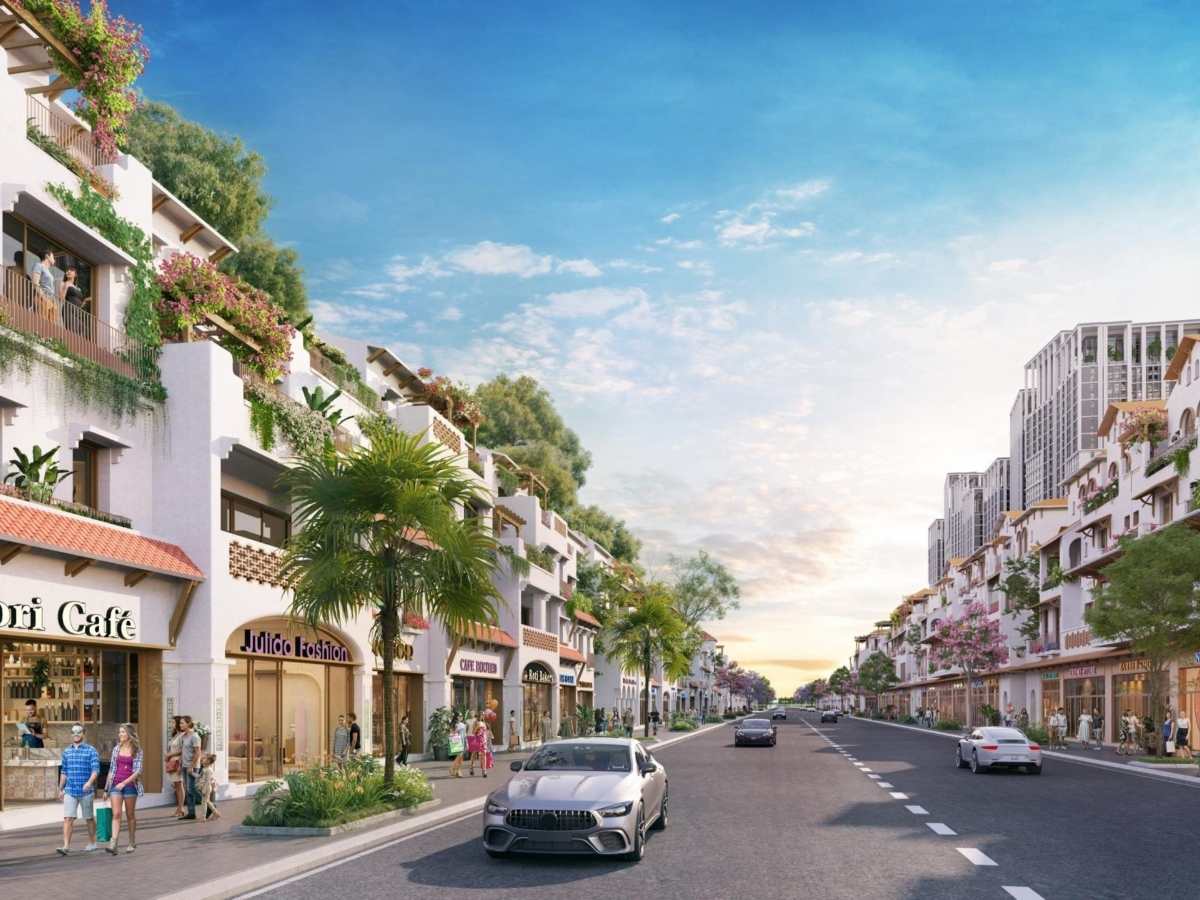
Townhouse features a multi-story design, optimizing area and usable space. (Source: Collected)
The interior space of a townhouse is usually designed vertically with multiple functional levels. The ground floor is often used for a living room or business area, while the upper floors are for family living. This layout helps maximize the built-up area.
Thanks to its flexible design, townhouses can be used for various purposes such as housing, small offices, or service shops. The ability to combine multiple functions in a single building makes this type suitable for urban environments with high economic activity.
2.3. Infrastructure and surrounding amenities
When considering what is a townhouse in the context of modern urban areas, surrounding infrastructure and amenities are important factors. Townhouses in planned urban areas are often developed along with internal transportation systems, electricity, water, and public services. This creates a convenient living environment for residents.
Unlike standalone houses in old residential areas, townhouses in planned projects are often connected to amenities such as parks, schools, and commercial centers. The combination of housing and amenities helps improve residents' quality of life. At the same time, it also creates a complete urban ecosystem.
Synchronized infrastructure systems make movement and living in urban areas more convenient. Internal roads, parking lots, and community living spaces are often reasonably arranged in the planning. This contributes to creating a stable living environment for residents.
2.4. Townhouse in a modern urban ecosystem
In modern urban projects, understanding what a townhouse is is also linked to the role of this type of housing in the overall planning. Townhouses are often located on central main roads or in areas with high commercial activity density. This helps increase connectivity between residential areas and surrounding amenities.
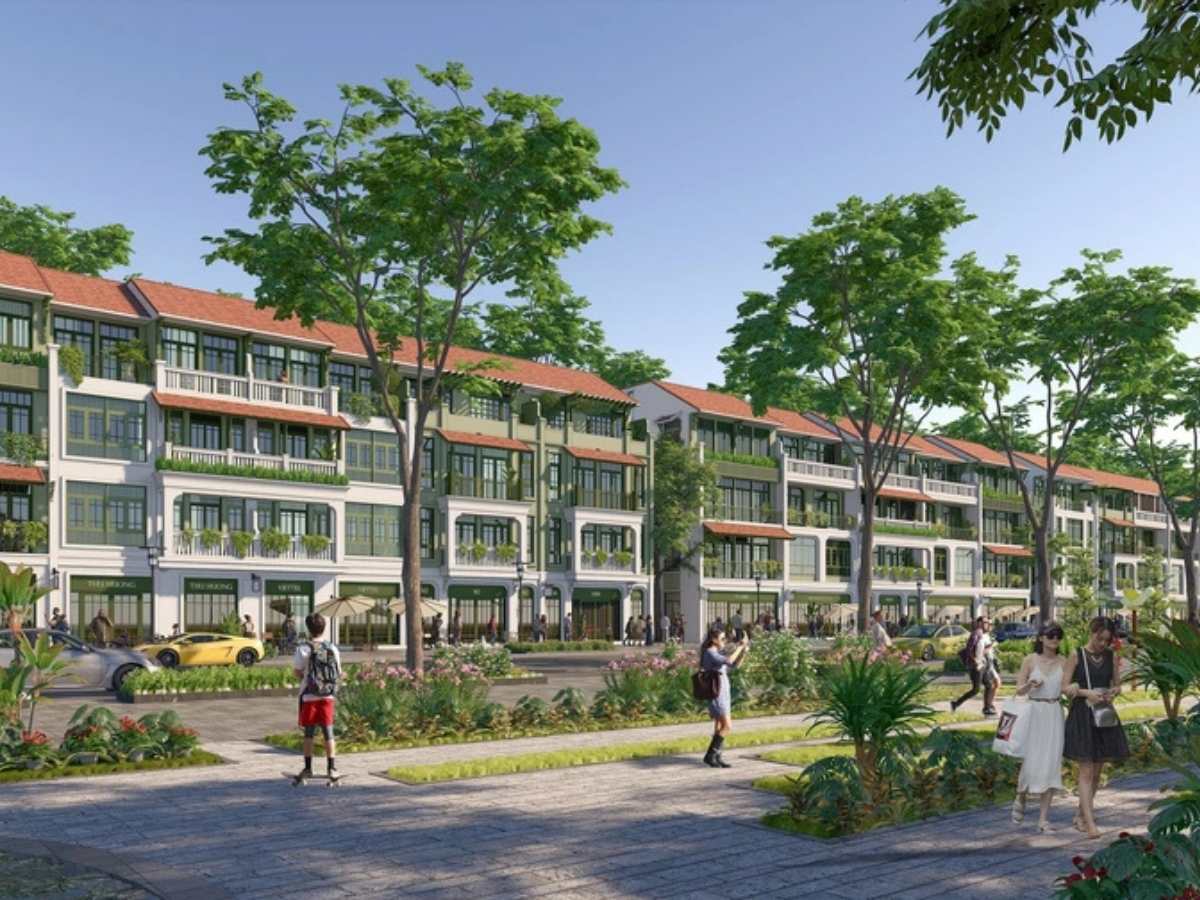
Townhouses play a role in connecting residential and commercial areas in urban settings. (Source: Compiled)
In many new urban areas, townhouses serve to connect residential areas and commercial service areas. These row houses are often located near shopping areas, parks, or the main roads of the project. This allows residents to easily access daily amenities.
The combination of a convenient location and synchronized design helps townhouses become an important part of modern urban structure. When placed in a well-planned project, this type of housing contributes to creating a highly organized urban space and a unified landscape.
3. Advantages and disadvantages of townhouses
3.1. Location and marketability advantages
In the real estate market, understanding what a townhouse is helps identify the advantages of this type of housing. Townhouses are often built in urban areas with complete infrastructure and convenient locations within the urban transportation network. This allows residents easy access to central areas.
Thanks to their location within well-planned areas, townhouses often attract a community of residents with a relatively stable living environment. When infrastructure and amenities are invested in synchronously, real estate values in the area also tend to remain stable. This creates favorable conditions for market transactions.
Townhouses are generally considered to have relatively good liquidity when compared to many other types of real estate on the market. According to the provisions of the Law on Real Estate Business No. 29/2023/QH15, current Townhouse projects are required to complete technical infrastructure and have a construction permit before they are allowed to be put into business. This helps eliminate the situation of "selling unripe fruit" and ensures actual liquidity for investors. Townhouses in well-planned urban areas are currently a safe haven, as they are "real" assets with land values that always increase steadily according to the annual land price list close to market prices.
3.2. Multi-functional exploitation capability
In the process of evaluating what is a townhouse, flexible usability is a notable characteristic of this type. Townhouses can be used as a family residence with adequate living space. Meanwhile, the ground floor of many houses is also suitable for small commercial activities.
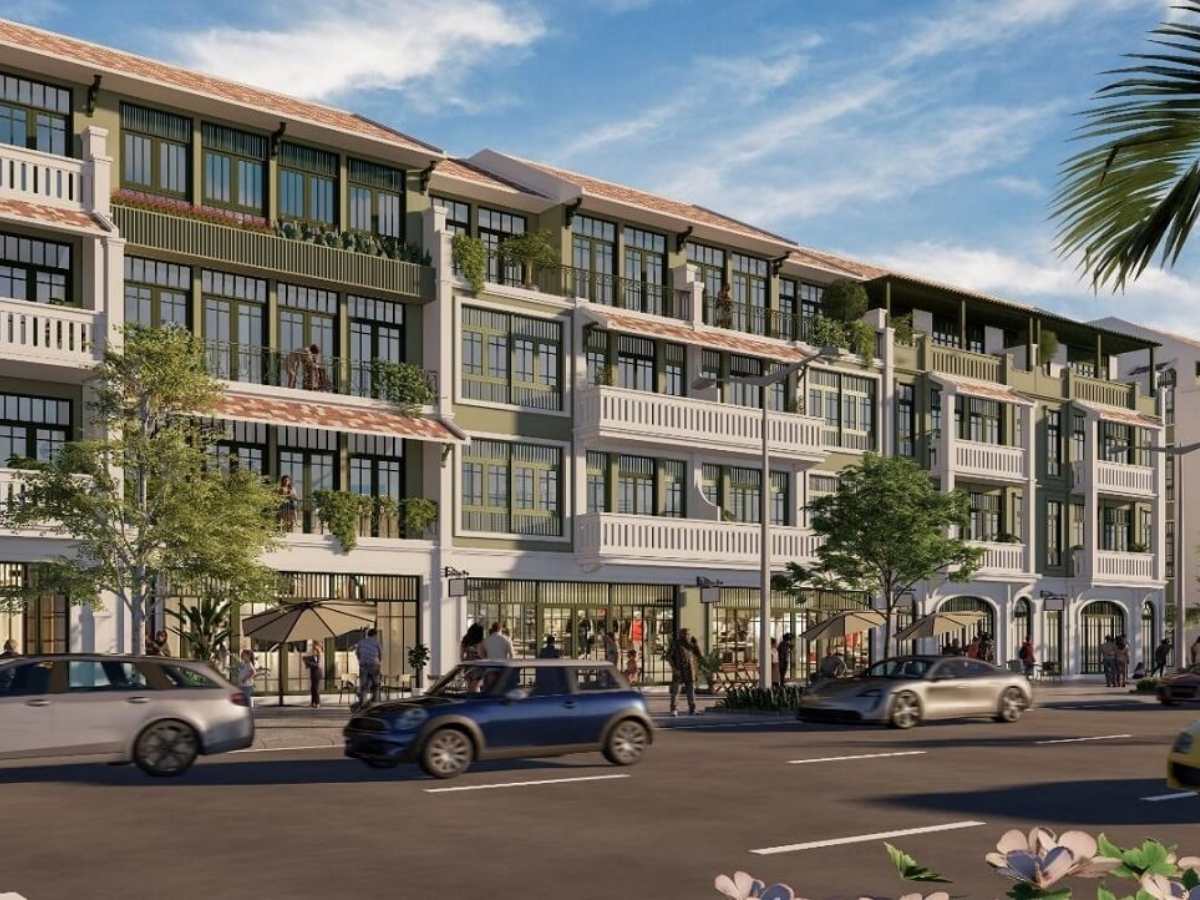
Townhouse suitable for living, business, or flexible rental. (Source: Collected)
Thanks to their location on internal roads or commercial axes, many townhouses can be used as shops or service offices. This allows owners to exploit the real estate value in various ways. The ability to combine multiple functions helps increase the efficiency of housing use.
In some cases, townhouses are also used for rent or as small company offices. The flexible use between residential and business purposes makes this type suitable for many different user groups. This also contributes to enhancing the exploitation value of the asset.
3.3. Limitations regarding private space
When analyzing what is a townhouse , a common limitation mentioned is the level of privacy compared to detached housing types. Due to being built adjacent and sharing walls with neighboring units, the distance between houses is often small. This creates a high building density in urban areas.
Adjacent construction means townhouses have less private space such as large gardens or distances between structures. Compared to villas or detached houses, the outdoor space of townhouses is usually more limited. This is a common characteristic of high-density housing areas.
However, synchronized design and reasonable planning can help reduce the feeling of crampedness in terraced housing areas. The arrangement of parks, green spaces, or squares within the urban area helps balance the construction density. This contributes to improving the living environment for residents.
3.4. Depends on planning quality
In the real estate market, the evaluation of what is a townhouse also needs to consider the project's planning factors. The value of Townhouses in 2026 depends heavily on the ESG (Environmental - Social - Governance) index and green space density. According to new construction standards, townhouse rows not only need to be synchronized in terms of facade but also must integrate separate wastewater treatment systems and urban flood prevention solutions. Projects with direct connections to main roads or Metro lines will experience a surge in price compared to spontaneous residential areas without synchronized infrastructure planning.
The developer and the area's development orientation also affect the long-term value of townhouses. Projects with complete infrastructure and full amenities often attract a stable resident community. This helps maintain real estate value over the long term. Conversely, if planning is inconsistent or infrastructure is not yet complete, the exploitation value of townhouses can be affected. Therefore, choosing a project with clear planning becomes an important factor in the investment or home-buying process.
4. Investment potential of townhouses in the context of urbanization
In the context of rapid urban development, understanding what a townhouse is helps explain why this type of housing is increasingly popular in many cities. The increase in urban population and housing demand make planned integrated housing developments a suitable solution for living space development. Row housing helps optimize land area and form stable residential communities.
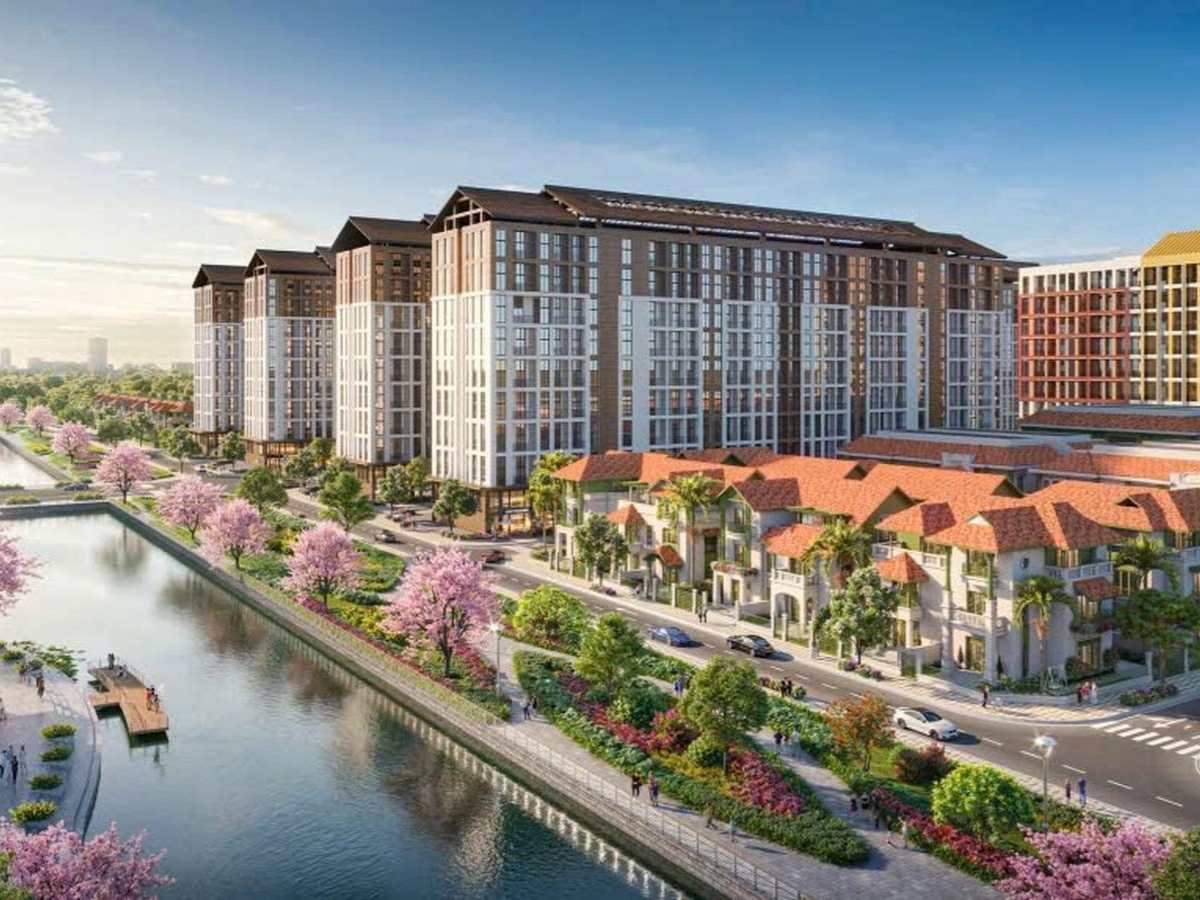
Townhouse has investment potential due to its location and multi-functional exploitation capability. (Source: Compiled)
Townhouse is often considered a type of real estate with flexible exploitation capabilities thanks to its multi-story design and convenient location within urban areas. Owners can use it for living, business, or rental purposes depending on their needs. In the context of increasingly scarce land in inner cities, Townhouses in satellite urban areas are becoming investment hotspots.
With the issuance of the new form Certificate of Land Use Rights and Ownership of Assets Attached to Land, the owner's rights are maximally protected. The potential of Townhouse lies in its flexible "transformation" ability: from purely residential to a representative office or serviced apartments for experts to rent, bringing stable cash flow from 4% to 6% per year alongside the natural capital appreciation of the land.
When developed in projects with clear planning and complete infrastructure, townhouses can maintain relatively stable value in the market. The combination of living environment, amenities, and economic exploitation potential makes this type of housing a popular choice in many modern urban areas. This reflects the trend of housing development linked to urban planning in the current period.
What is Townhouse that it has become a popular choice in today's modern urban trend? This is a synchronized planned terraced housing model, bringing convenience and optimizing living space for residents. Choosing a townhouse in well-invested urban areas not only helps improve the quality of life but also ensures a civilized living environment with full amenities. At the same time, this type also has the potential to increase in value over time, suitable for both settling down and long-term investment needs.